Property Details

Start of property details
Share this property:
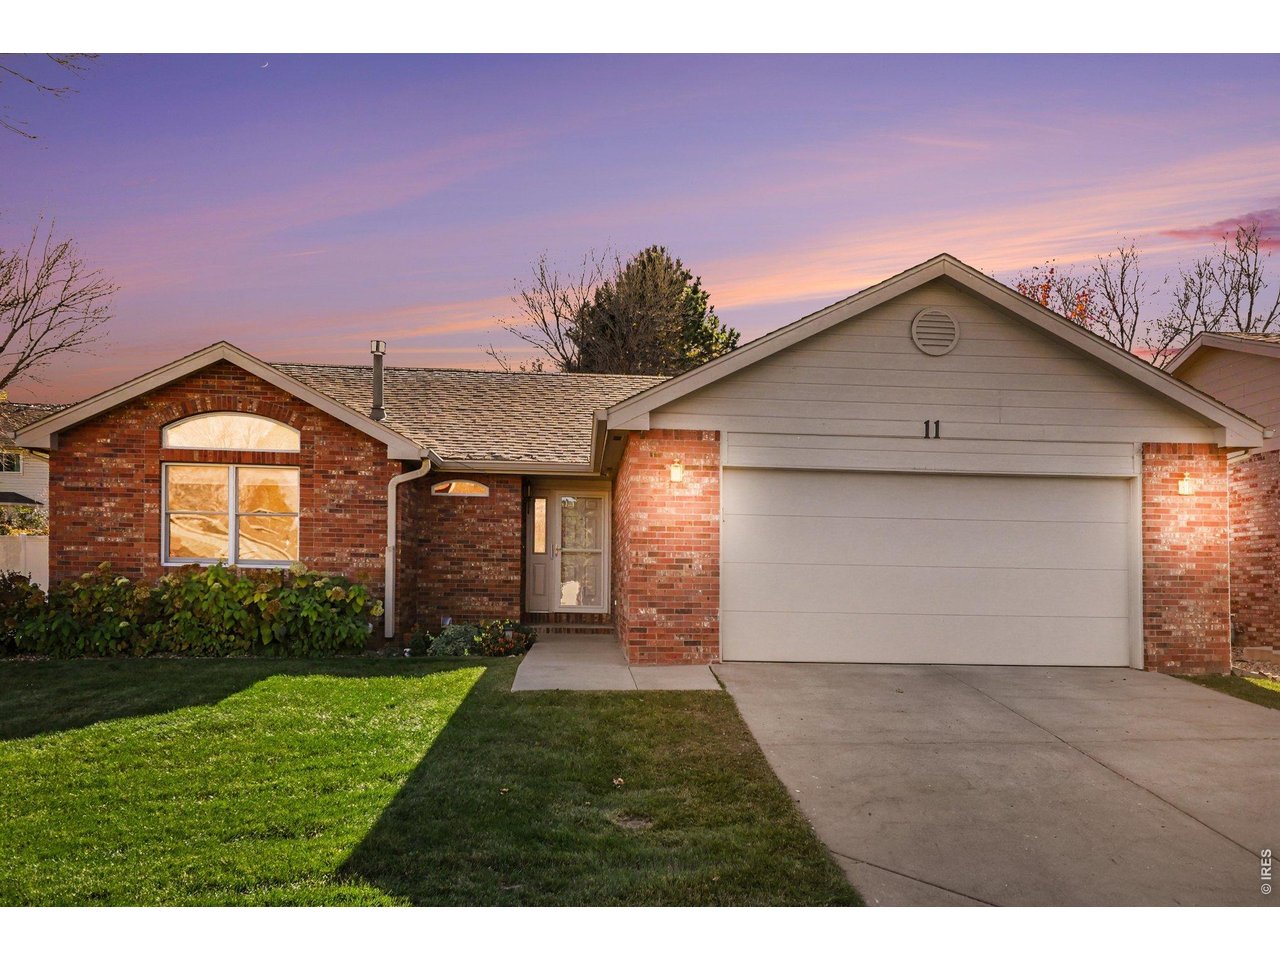
4250 W 16th St, Unit 11
Greeley, CO 80634
today NEW · Active
$420,000
$296 / Sqft
2
Beds
3
Baths
2
Garage
1,417
Sqft
0.10
Acres
MLS# 1071976
Cumulative Days on Market: 2 · Includes prior listings · Currently listed since 11/11/26 · Data provided by the MLS.

Property Description

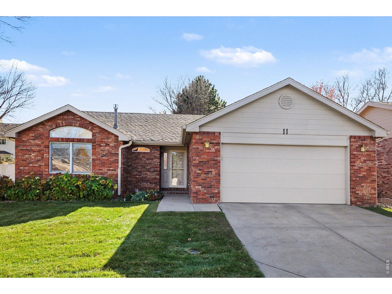
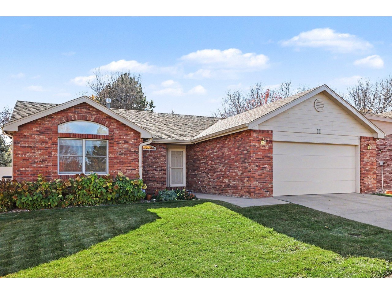
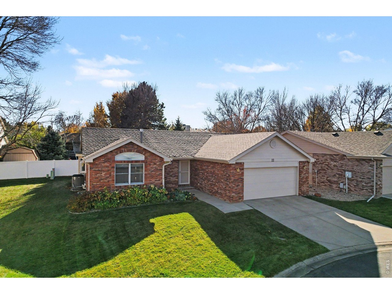
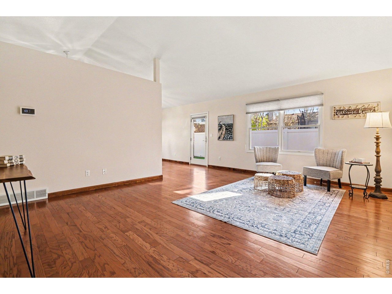
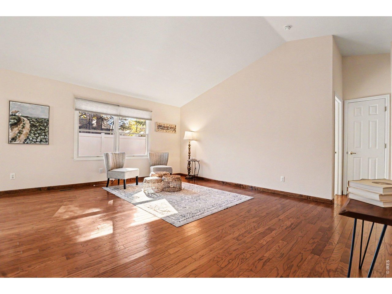
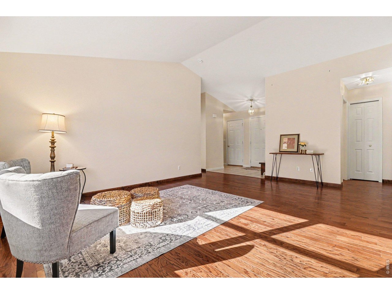
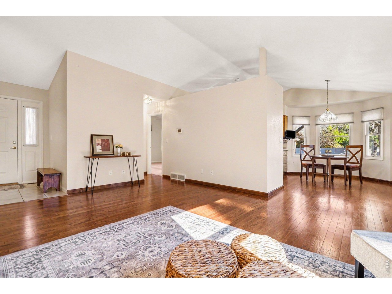
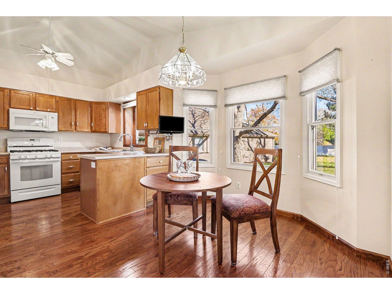
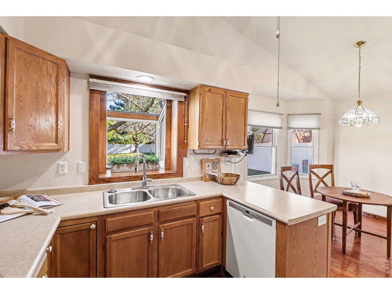
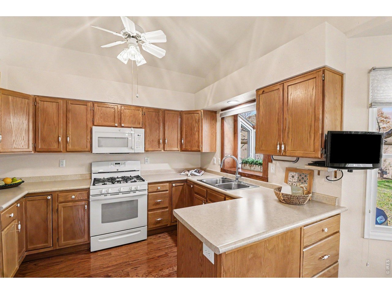
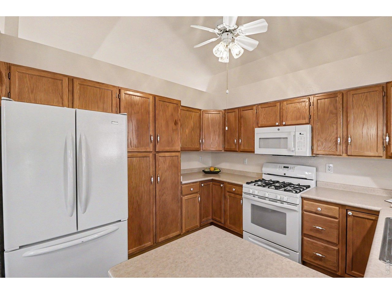
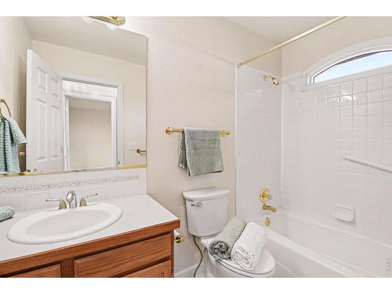
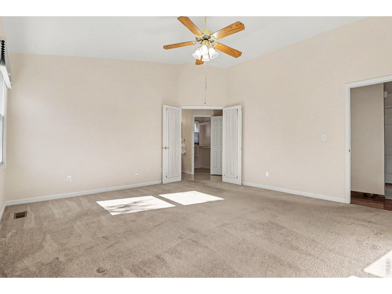
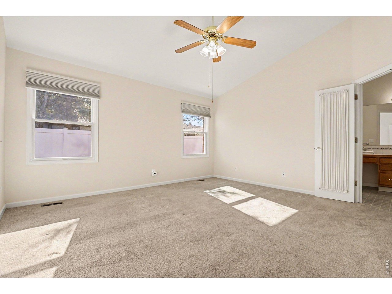
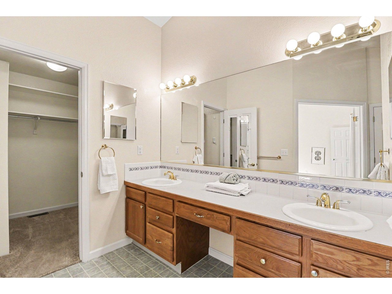
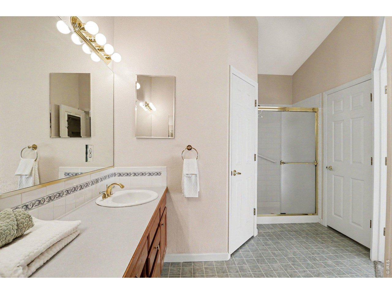
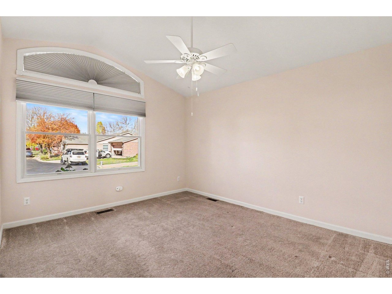
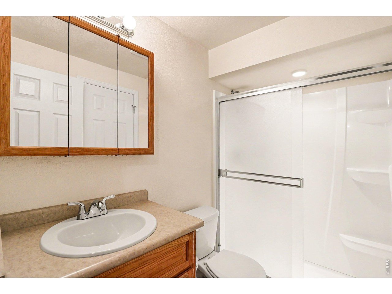
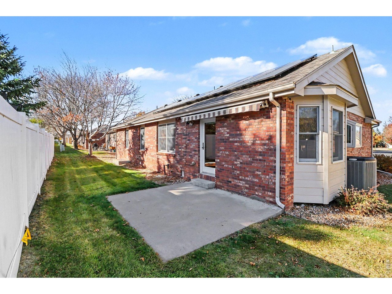
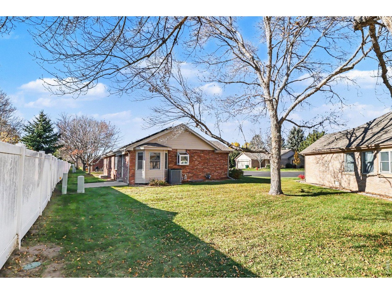
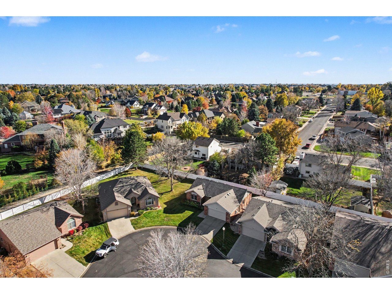
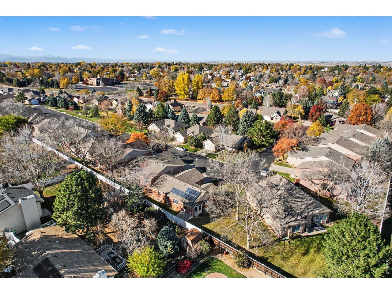
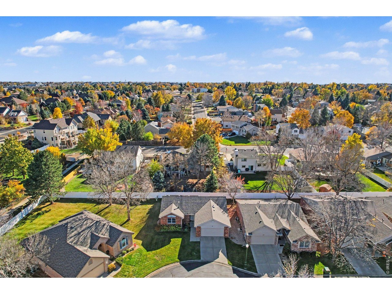
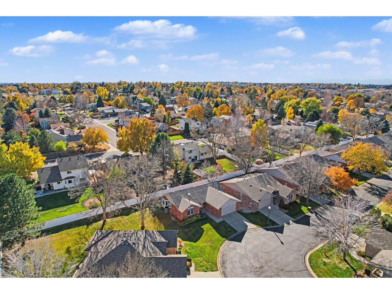
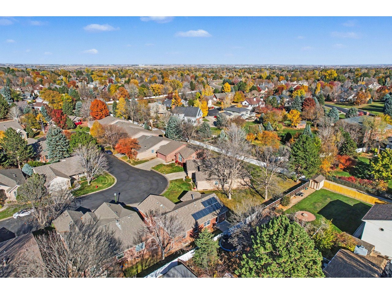
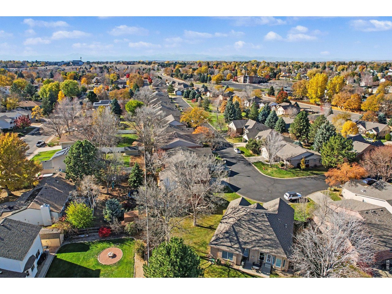
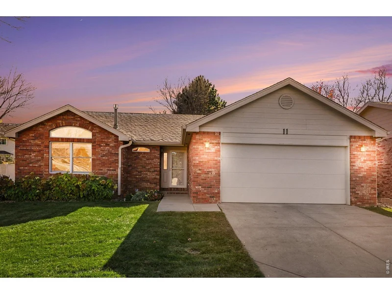
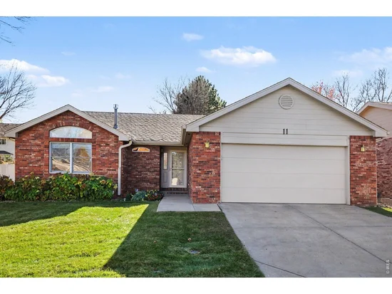
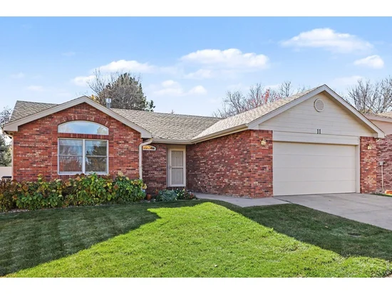
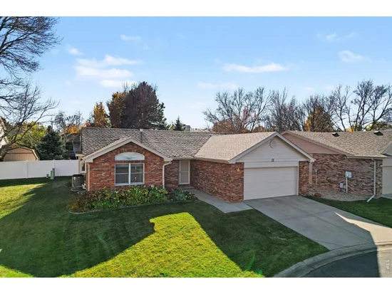
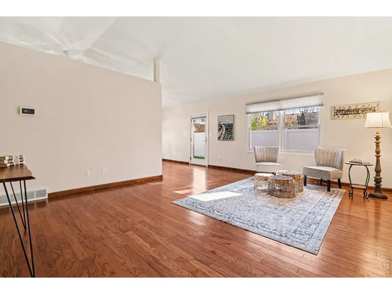
Lock the door and go! Tucked into the quiet back corner of Mayfair Green, this brick patio home makes easy living feel even easier. The fenced community is built around its own park and walking path, right in the heart of Greeley, and exterior maintenance is taken care of for you. Prepaid solar lease helps keep electric bills lower. The main level brings together two comfortably separated bedrooms, each with its own bath, and hardwood floors throughout the main living area. In the primary suite, you'll find an ensuite bath and two walk-in closets. The vaulted great room opens to an eat-in kitchen and a south-facing patio that catches the sun-even through winter. Downstairs, a third bath is already finished, while the rest of the basement is open for storage or whatever you envision. An attached two-car garage rounds out this easy-living home.

Property Highlights

Property Type
Residential
Property Sub Type
Mixed Use
Architectural Style
Patio Home
Bedrooms
2
Total Bathrooms
3
Living Area
1,417
Price / Sqft
$296
Acres
0.10
Year Built
1996
Cumulative Days on Market
2

Location

Area
Greeley/Weld
City/Township
Greeley
Subdivision
Mayfair Green 3rd Am Fg
County
Weld
Zoning
PUD

Property Details

Price
$420,000
Property Type
Residential
Property Sub Type
Mixed Use

Building

Levels
One

Community

Community Features
Park

Local Schools

Elementary School
Monfort
Middle School
Heath
High School
Greeley Central
School District
Greeley 6

Interior Features

Bedrooms and Bathrooms

Total Bathrooms
3
Full Bathrooms
1
3/4 Bathrooms
2
Bedrooms
2

Rooms and Basement

Basement Features
Full, Unfinished

Area and Spaces

Living Area
1,417
Above Grade Finished Area
1,373

Appliances

Appliances
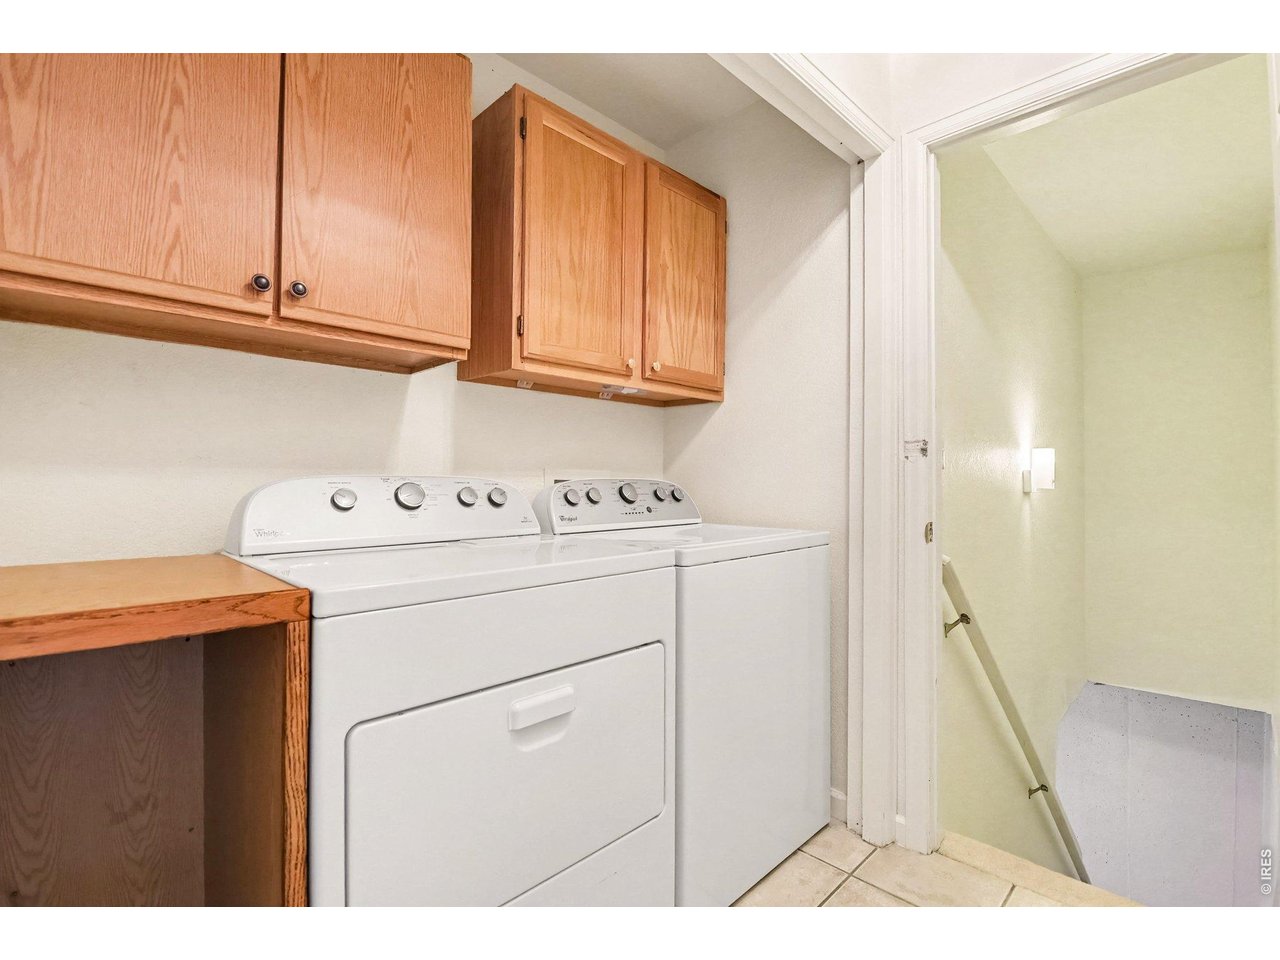
Gas Range, Dishwasher, Refrigerator, Washer, Dryer, Microwave, Disposal, Fire Alarm

Interior Features

Interior Features
Separate Dining Room, Cathedral Ceiling(s), Open Floorplan, Bay or Bow Window, Natural Woodwork, Walk-In Closet(s), Washer/Dryer Hookup, Split Bedroom Plan
Flooring
Wood
Accessibility Features
Main Floor Bath, Main Level Bedroom, Stall Shower, Main Level Laundry
Door Features
French Doors
Window Features
Window Coverings
Electic
Xcel
Fireplace Features
None

Heating and Cooling

Heating Features
Forced Air

Building Details

Construction

Architectural Style
Patio Home
Year Built
1996

Materials

Construction Materials
Frame, Brick
Roof
Composition

Terms

Terms

Exclusions
Seller's personal property and staging items
Special Conditions
Private Owner
Special Terms
Cash, Conventional, FHA, VA
Cumulative Days on Market
2

Taxes

Tax

Tax (Annual)
$2,291

HOA

Has HOA
Yes
Association Fee
$250 /mo
Association Fee Includes
Common Amenities, Trash, Snow Removal, Maintenance Grounds, Management, Exterior Maintenance

Heating, Cooling & Utilities

Cooling Features
Central Air

Utilities

Utilities
Natural Gas Available, Electricity Available, Cable Available, Satellite Avail, High Speed Avail
Sewer
Public Sewer

Green Energy

Energy Efficiency Features
Southern Exposure, Photovoltaic Leased

Utilities

Water Source
Public

Lot

Acres
0.10
Lot Size
4,384
Lot Features
House Faces North, Paved, Curbs, Gutters
Road Surface
Asphalt
Road Frontage
City Street

Exterior Features

Exterior Features
Sprinkler System
Patio And Porch Features
Patio
Fencing
Partial

Parking

Garage Capacity
2
Parking Features
Attached
Listed by Sears Real Estate, 9703307700
Listing Data last updated 11/11/2026 06:20 am
Get a Link to this Property: Copy To Clipboard
QR Code link to this property

Phone:
Connect with:

Payment Calculator

per month. fixed. % interest.
$
%
$
%
Principal & Interest
+ Home Insurance
+ Property Tax
+ HOA Fees
per month
Total interest paid over s will be:
All estimates and provided for informational purposes only. Actual amounts may vary. The output of the tool is not a loan offer or solicitation, nor is it financial or legal advice. Information, rates, programs and loan scenarios shown are for example only as of 11-Nov-2026 and are subject to change without notice. Interest rates provided by the St. Louis Federal Reserve Economic Data (FRED). All products are subject to credit and property approval. Not all products are available in all states or for all loan amounts. Other restrictions and limitations apply. Contact your preferred lender for the pricing associated with your specific transaction. Calculations are generated by Open Source mortgage calculation software tools using common mathematical formulas. All calculations should be independently verified.
Get Walk Score Content

Property History

Today
Property information last updated
Today
Status Active. This is the most recent date the listing was placed on market.
Yesterday
Date of last price change
Cumulative Days on Market: 2 days (includes prior listings) · Currently listed since November 11, 2026. Data provided by the MLS.

Similar Properties