Property Details

Start of property details
Share this property:
1728 Fairacre Dr
Greeley, CO 80631
today NEW · Active
$409,000
4
Beds
2
Baths
1
Garage
0.18
Acres
1946
Yr. Built
MLS# 1071443
Cumulative Days on Market: 2 · Includes prior listings · Currently listed since 10/30/26 · Data provided by the MLS.

Property Description

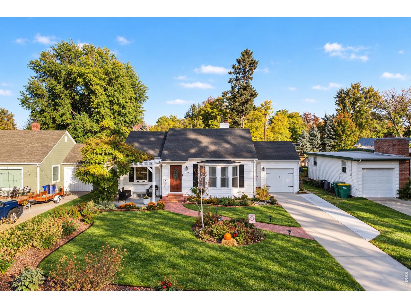
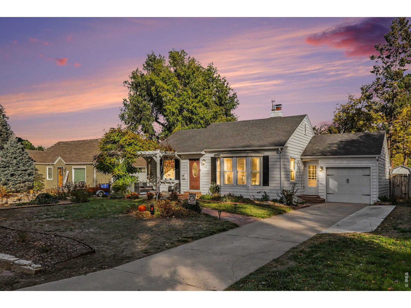
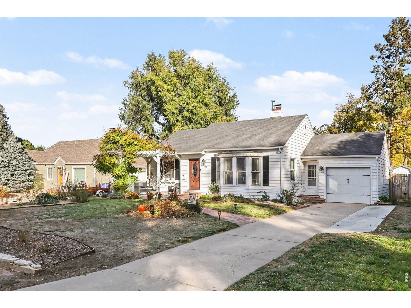
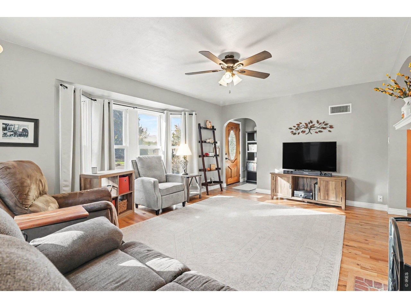
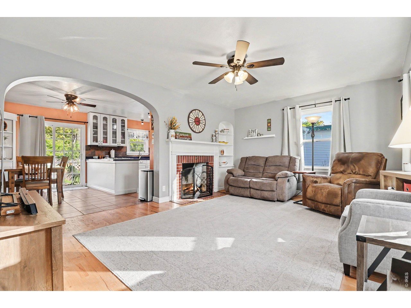
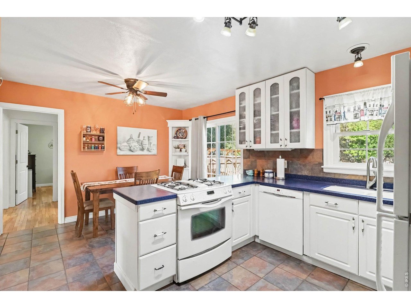
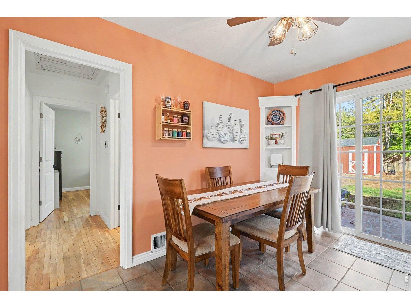
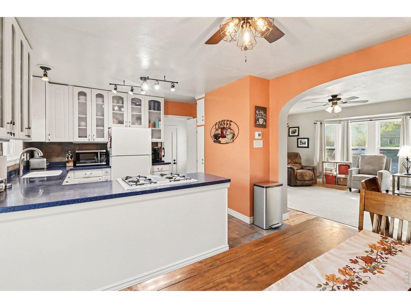
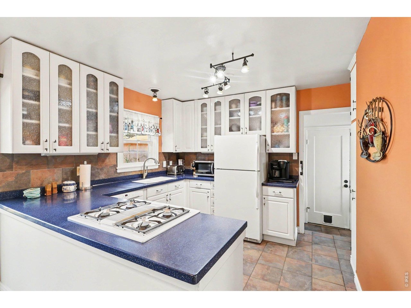
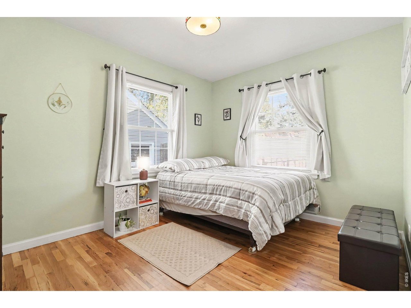
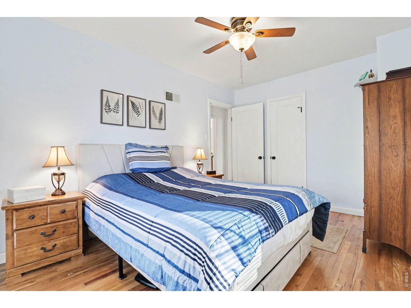
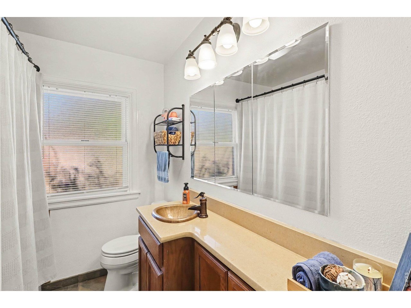
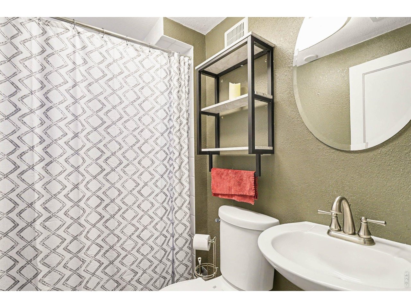
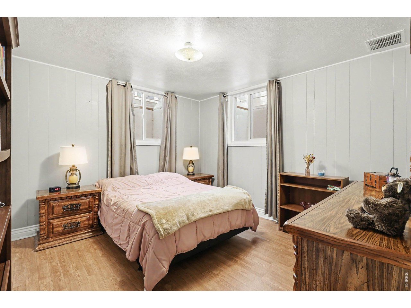
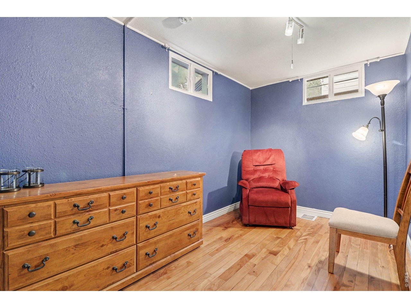
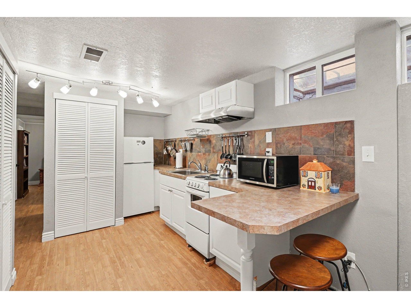
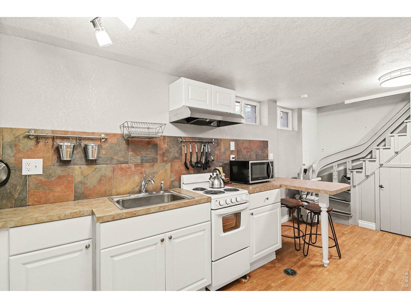
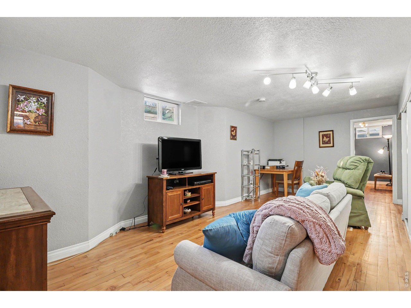
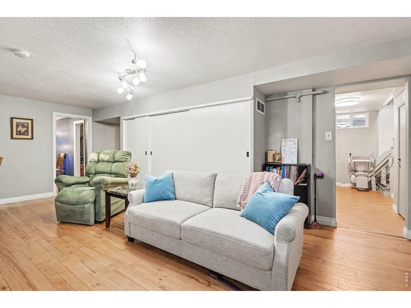
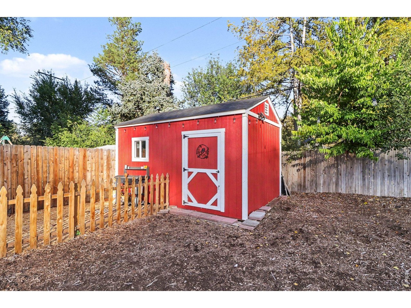
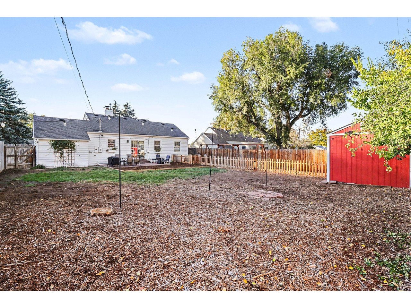
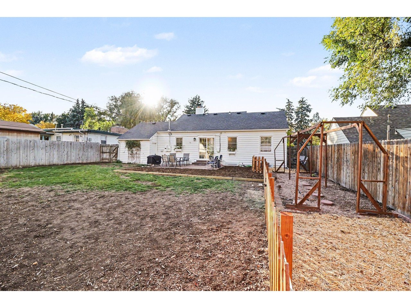
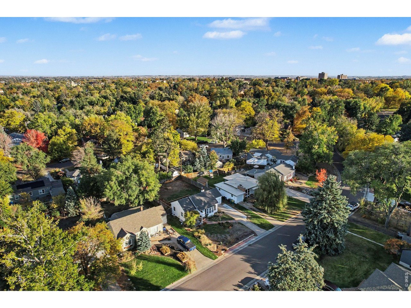
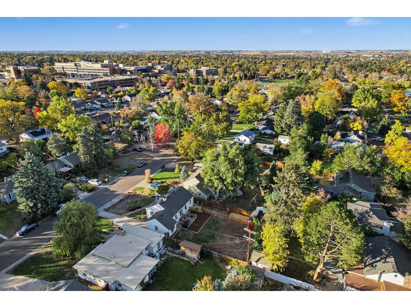
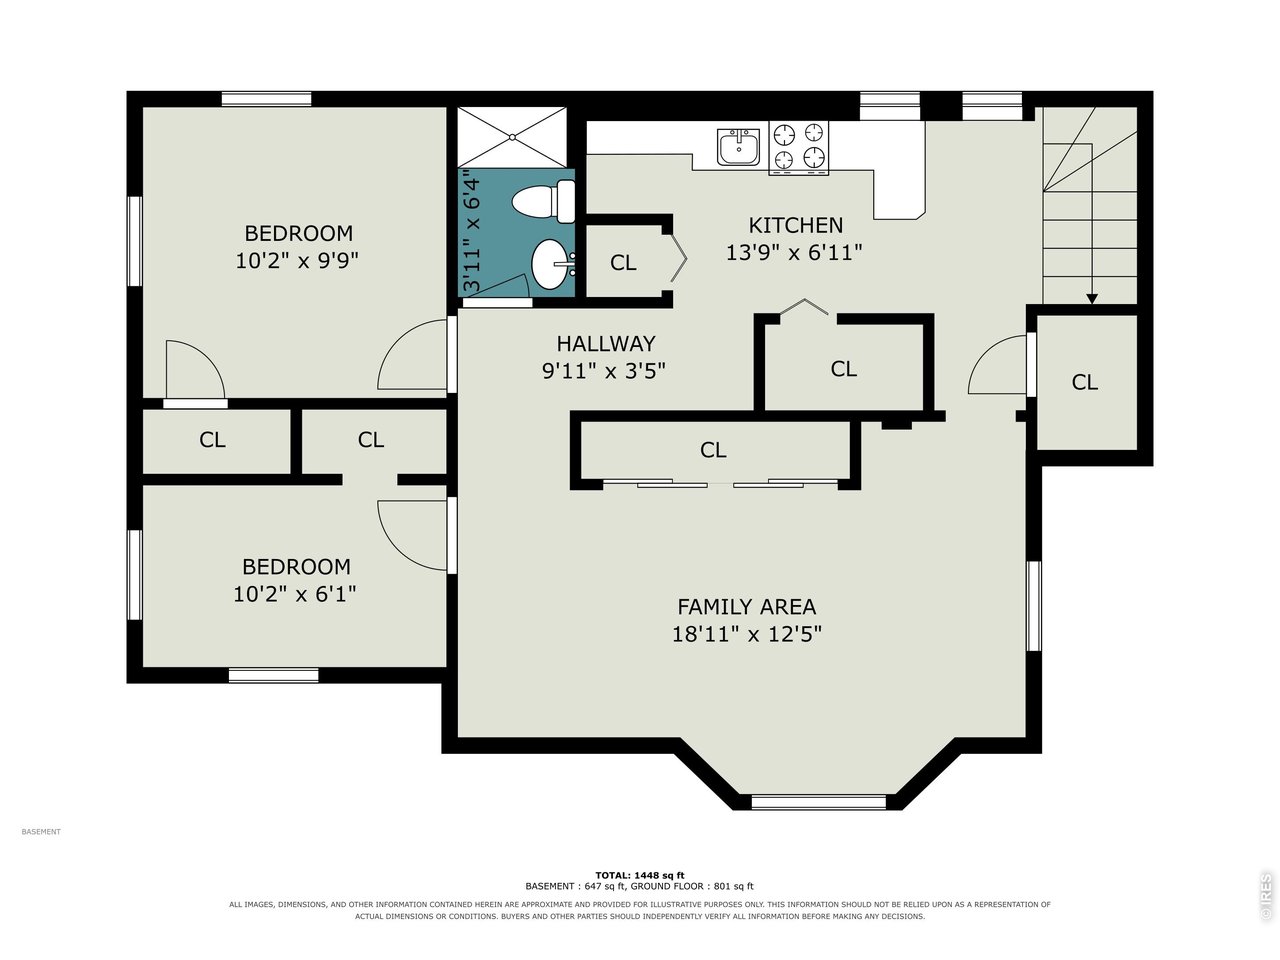
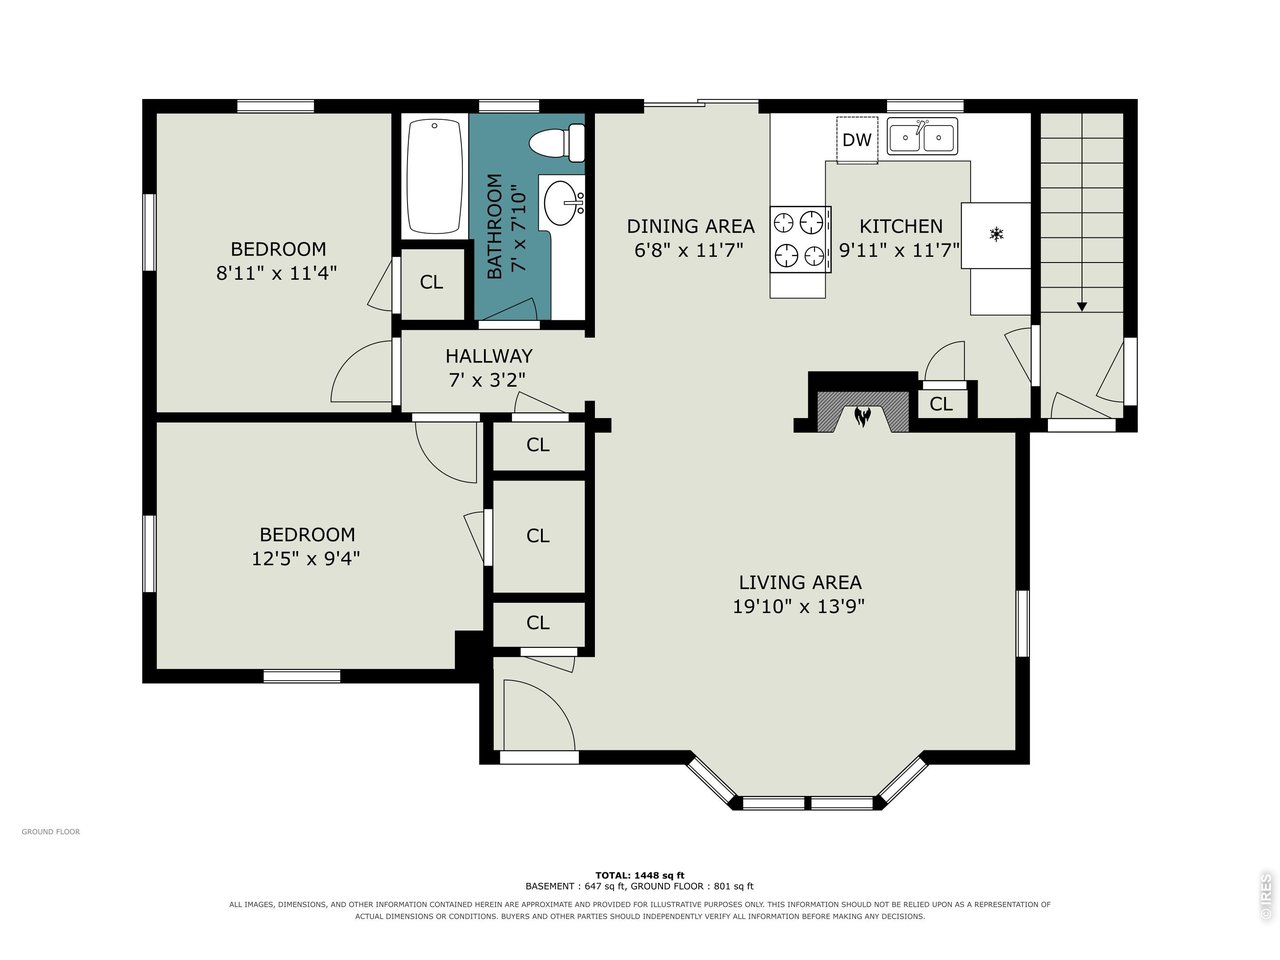
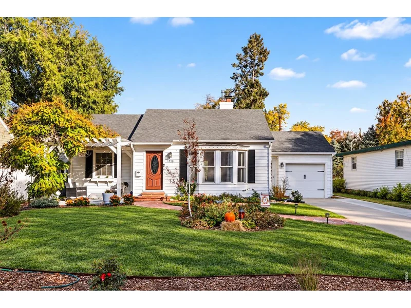
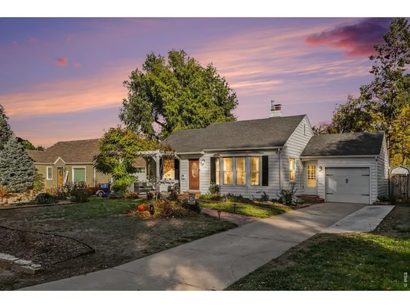
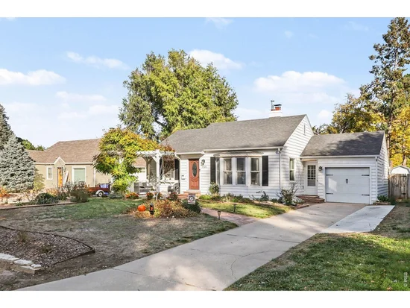
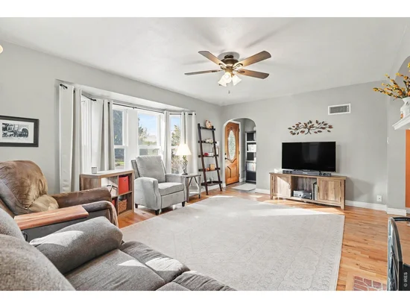
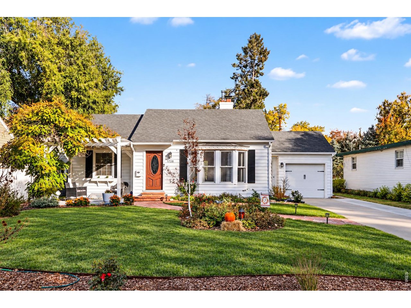
Charming Cottage with Rental Income Potential Near Glenmere Park! This adorable cottage on Fairacres Drive offers the perfect combination of charm, convenience, and income potential! Ideally located near the hospital, high school, and college, it's also just a short walk to the beautiful, serene Glenmere Park. The well-maintained and updated 2-bedroom main-floor unit features charming arched doorways and original wood floors that add warmth and character throughout. The property also includes a separate 2-bedroom basement apartment with its own private entrance, creating an excellent opportunity for supplemental rental income. With demand for short-term housing from traveling nurses, doctors, professors, and other professionals, this property could be an ideal fit for an owner-occupant looking to offset their mortgage with rental income. Prefer not to rent out the basement? The property may qualify for the City of Greeley's G-HOPE down payment assistance program for eligible buyers based on employment qualifications. First-time homebuyer status is not required, subject to program guidelines.Outside, enjoy the privacy of a fully fenced backyard, a lovely back patio, and plenty of space for the perennial gardening enthusiast. A new potting and garden outbuilding provides even more room for gardening supplies, hobbies, and additional storage.Charming character, flexible living options, and exciting income potential-all in a convenient location!Don't wait-schedule your showing today before this special property is gone!

Open House Announcements

Oct 31st 2:00pm to 3:30pm
In person. Please join us!

Property Highlights

Property Type
Residential
Property Sub Type
Mixed Use
Architectural Style
Cottage
Bedrooms
4
Total Bathrooms
2
Living Area
1,910
Price / Sqft
$214
Acres
0.18
Year Built
1946
Cumulative Days on Market
2

Location

Area
Greeley/Weld
City/Township
Greeley
View
City
Subdivision
Fairacres
County
Weld
Zoning
RES

Property Details

Price
$409,000
Property Type
Residential
Property Sub Type
Mixed Use

Building

Levels
One

Community

Local Schools

Elementary School
Jackson
Middle School
Heath
High School
Greeley Central
School District
Greeley 6

Interior Features

Bedrooms and Bathrooms

Total Bathrooms
2
Full Bathrooms
2
Bedrooms
4

Rooms and Basement

Basement Features
Full, Partially Finished, Built-In Radon

Area and Spaces

Living Area
1,910
Above Grade Finished Area
955

Appliances

Appliances
Electric Range, Gas Range, Dishwasher, Refrigerator, Washer, Dryer, Microwave, Disposal, Fire Alarm

Interior Features

Interior Features
Eat-in Kitchen, Pantry, Bay or Bow Window
Flooring
Wood
Accessibility Features
Level Lot, Main Floor Bath, Main Level Bedroom, Main Level Laundry
Window Features
Window Coverings
Electic
Xcel
Fireplace Features
Living Room

Heating and Cooling

Heating Features
Forced Air

Building Details

Construction

Architectural Style
Cottage
Year Built
1946

Materials

Construction Materials
Frame, Wood Siding
Roof
Composition

Terms

Terms

Special Conditions
Private Owner
Special Terms
Cash, Conventional, FHA, VA
Cumulative Days on Market
2

Taxes

Tax

Tax (Annual)
$2,028

Heating, Cooling & Utilities

Cooling Features
Wall/Window Unit(s), Evaporative Cooling, Ceiling Fan(s)

Utilities

Utilities
Natural Gas Available, Electricity Available
Sewer
Public Sewer

Green Energy

Energy Efficiency Features
Windows

Utilities

Water Source
Public

Lot

Acres
0.18
Lot Size
7,800
Lot Features
Level, Outbuildings, House Faces West, Paved, Curbs, Gutters, Sidewalks
Road Surface
Asphalt
Road Frontage
City Street

Exterior Features

Exterior Features
Sprinkler System
Patio And Porch Features
Patio
Fencing
Fenced

Parking

Garage Capacity
1
Parking Features
Attached
Listed by Sears Real Estate, 9703307700
Listing Data last updated 10/31/2026 03:40 am
Get a Link to this Property: Copy To Clipboard
QR Code link to this property

Phone:
Connect with:

Payment Calculator

per month. fixed. % interest.
$
%
$
%
Principal & Interest
+ Home Insurance
+ Property Tax
+ HOA Fees
per month
Total interest paid over s will be:
All estimates and provided for informational purposes only. Actual amounts may vary. The output of the tool is not a loan offer or solicitation, nor is it financial or legal advice. Information, rates, programs and loan scenarios shown are for example only as of 31-Oct-2026 and are subject to change without notice. Interest rates provided by the St. Louis Federal Reserve Economic Data (FRED). All products are subject to credit and property approval. Not all products are available in all states or for all loan amounts. Other restrictions and limitations apply. Contact your preferred lender for the pricing associated with your specific transaction. Calculations are generated by Open Source mortgage calculation software tools using common mathematical formulas. All calculations should be independently verified.
Get Walk Score Content

Property History

Today
Property information last updated
Today
Status Active. This is the most recent date the listing was placed on market.
Yesterday
Date of last price change
Cumulative Days on Market: 2 days (includes prior listings) · Currently listed since October 30, 2026. Data provided by the MLS.

Similar Properties