Property Details

Start of property details
Share this property:
4301 Hawg Wild Rd
Loveland, CO 80537
7 days ago NEW · Active
$657,000
6
Beds
5
Baths
4
Garage
0.32
Acres
1951
Yr. Built
MLS# 1071127
Cumulative Days on Market: 1 · Includes prior listings · Currently listed since 10/23/26 · Data provided by the MLS.

Property Description

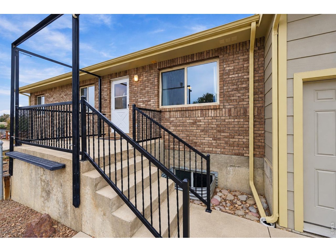
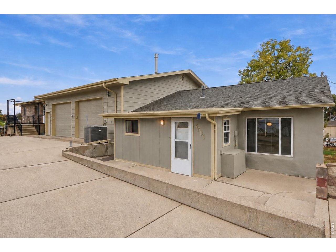
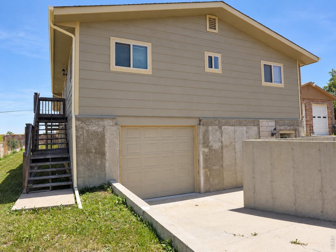
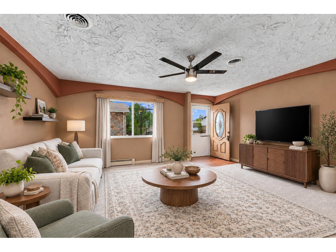
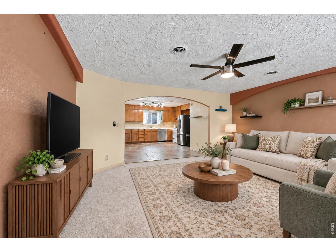
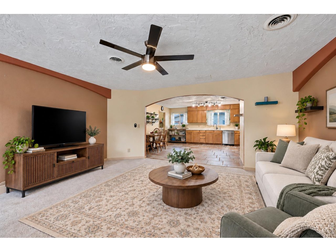
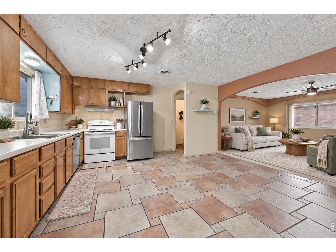
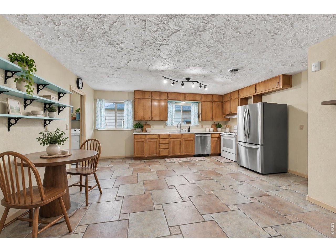
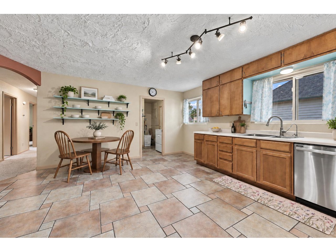
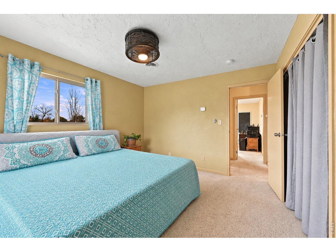
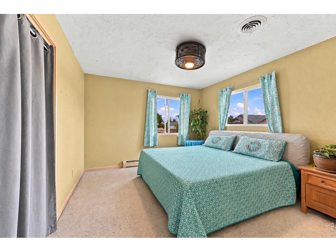
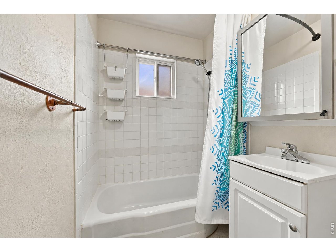
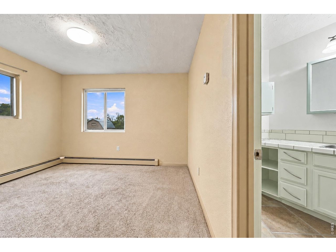
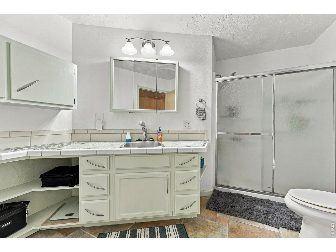
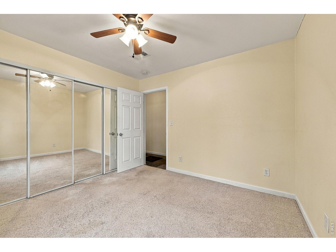
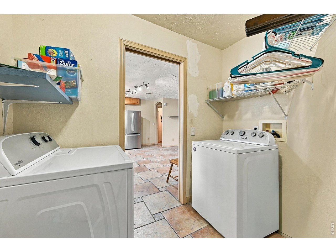
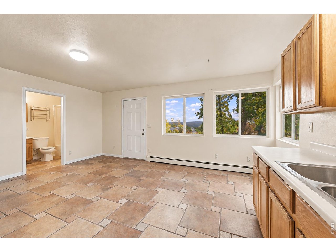
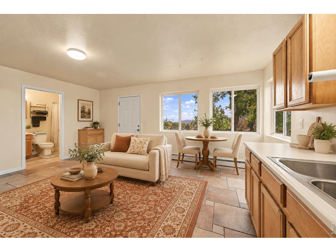
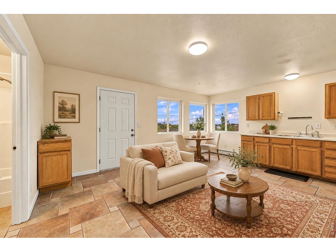
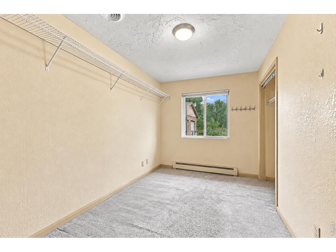
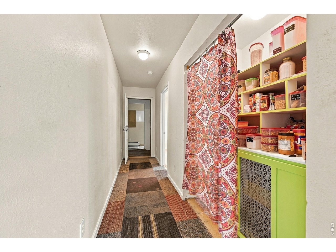
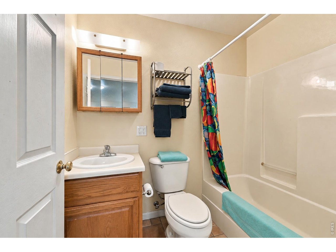
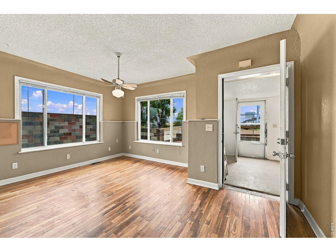
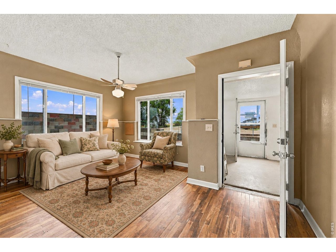
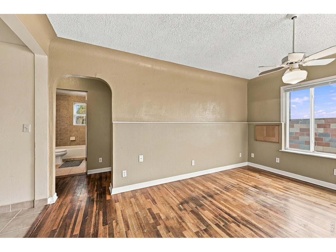
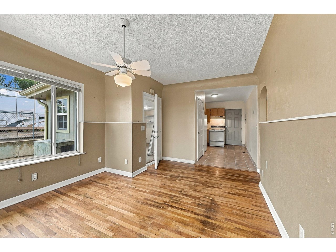
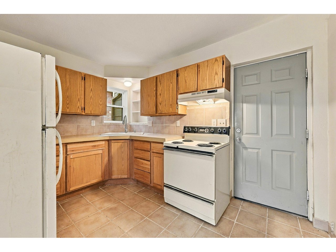
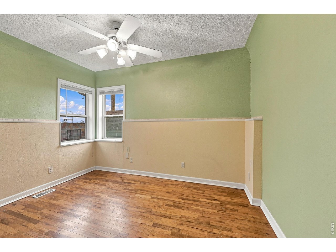
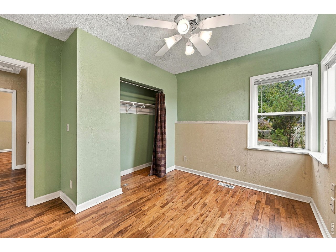
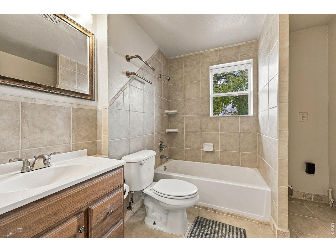
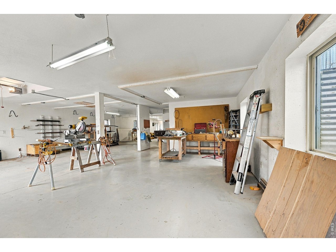
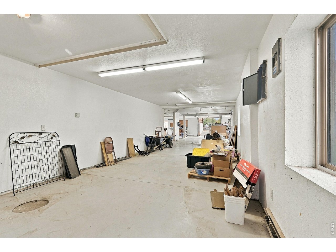
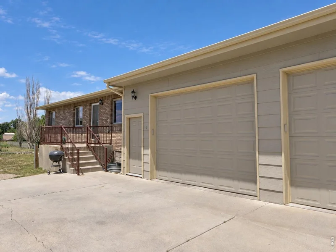
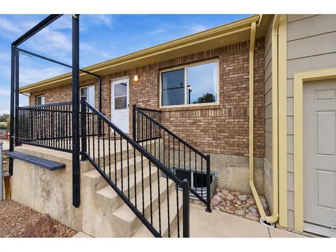
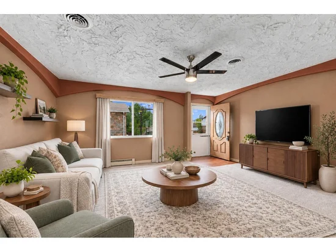
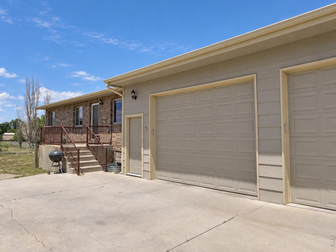
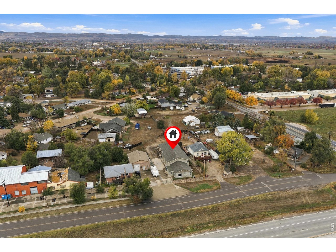
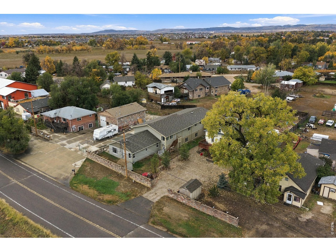
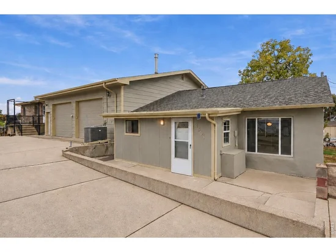
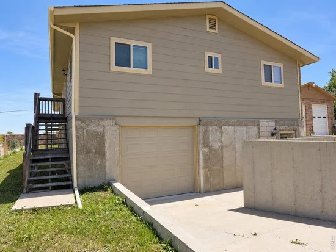
Three living spaces, one unique home, and large SHOP for your biggest hobbies! Discover the possibilities of this distinctive property, offering a versatile layout ideal for multi-generational living, extended family, or accommodating guests while maintaining comfort and privacy. The spacious main home features 3 bedrooms, 2 full baths, a generous living room, and a large kitchen and dining area perfect for gathering. Two additional guest quarters include a one-bedroom studio built in 2001 and a two-bedroom space in the original 1951 ranch, complete with a living room and full bath. Each of the three living spaces features its own kitchen, laundry, and private entrance, offering exceptional flexibility for a variety of living arrangements. The main home and studio feature radiant hot-water heat, while the two-bedroom guest quarter has forced-air heat. A / C provides additional comfort during warmer months. Need room for your hobbies, vehicles, or projects? A large garage connects the living spaces, while the 1, 320-square-foot basement has been converted into an expansive garage / workshop with ramp access and a garage door for additional vehicle storage or workspace. Situated on a generous 14, 000-square-foot lot with beautiful mountain views, this property offers outdoor space to enjoy alongside its impressive indoor versatility. It's not every day you find a property that brings together three distinct living spaces, exceptional garage and workshop capacity, a spacious lot, and mountain views, all in one place! Whether you're looking to bring loved ones closer, make room for your passions, or simply enjoy a home that offers something beyond the ordinary, this one is worth exploring.

Property Highlights

Property Type
Residential
Property Sub Type
Mixed Use
Architectural Style
Includes Rental Unit
Bedrooms
6
Total Bathrooms
5
Living Area
3,598
Price / Sqft
$183
Acres
0.32
Year Built
1951
Cumulative Days on Market
1

Location

Area
Loveland/Berthoud
City/Township
Loveland
View
Mountain(s)
Subdivision
Floyd Hicks
County
Larimer
Zoning
R1

Property Details
Price
$657,000
Property Type
Residential
Property Sub Type
Mixed Use

Building

Levels
One, Raised Ranch

Community

Local Schools

Elementary School
Carrie Martin
Middle School
Bill Reed
High School
Thompson Valley
School District
Thompson R2-J

Interior Features

Bedrooms and Bathrooms

Total Bathrooms
5
Full Bathrooms
5
Bedrooms
6

Rooms and Basement

Basement Features
Full

Area and Spaces

Living Area
3,598
Above Grade Finished Area
2,278

Appliances

Appliances
Electric Range, Dishwasher, Refrigerator

Interior Features

Interior Features
Eat-in Kitchen, Open Floorplan, Workshop, Washer/Dryer Hookup, Two Primary Suites, Split Bedroom Plan
Flooring
Wood
Accessibility Features
Main Floor Bath, Main Level Bedroom, Main Level Laundry
Window Features
Window Coverings

Heating and Cooling

Heating Features
Forced Air, Hot Water, Baseboard, Zoned

Building Details
Construction

Architectural Style
Includes Rental Unit
Year Built
1951

Materials
Construction Materials
Frame, Brick
Roof
Composition

Terms

Terms

Special Conditions
Private Owner
Special Terms
Cash, Conventional, FHA, VA
Cumulative Days on Market
1

Taxes

Tax

Tax (Annual)
$2,977

Heating, Cooling & Utilities

Cooling Features
Central Air, Ceiling Fan(s)

Utilities

Utilities
Natural Gas Available, Electricity Available

Green Energy

Energy Efficiency Features
Southern Exposure, Windows

Utilities

Water Source
Public

Lot

Acres
0.32
Lot Size
14,001
Lot Features
Paved
Road Surface
Asphalt
Road Frontage
City Street

Exterior Features

Exterior Features
Heated Garage, Oversized Garage
Patio And Porch Features
Patio, Deck
Fencing
Partial

Parking

Garage Capacity
4
Parking Features
RV Access/Parking, Attached
Listed by Sears Real Estate, 9703307700
Listing Data last updated 10/31/2026 04:00 am
Get a Link to this Property: Copy To Clipboard
QR Code link to this property

Phone:
Connect with:

Payment Calculator

per month. fixed. % interest.
$
%
$
%
Principal & Interest
+ Home Insurance
+ Property Tax
+ HOA Fees
per month
Total interest paid over s will be:
All estimates and provided for informational purposes only. Actual amounts may vary. The output of the tool is not a loan offer or solicitation, nor is it financial or legal advice. Information, rates, programs and loan scenarios shown are for example only as of 31-Oct-2026 and are subject to change without notice. Interest rates provided by the St. Louis Federal Reserve Economic Data (FRED). All products are subject to credit and property approval. Not all products are available in all states or for all loan amounts. Other restrictions and limitations apply. Contact your preferred lender for the pricing associated with your specific transaction. Calculations are generated by Open Source mortgage calculation software tools using common mathematical formulas. All calculations should be independently verified.
Get Walk Score Content

Property History

Today
Property information last updated
7 days ago
Status Active. This is the date the listing was placed on market.
8 days ago
Date of last price change
Cumulative Days on Market: 1 day (includes prior listings) · Currently listed since October 23, 2026. Data provided by the MLS.

Similar Properties