Property Details

Start of property details
Share this property:
1815 Collyer St
Longmont, CO 80501
7 days ago REDUCED · Active
$449,000
3
Beds
2
Baths
2
Garage
0.17
Acres
1960
Yr. Built
MLS# 1070706
Cumulative Days on Market: 13 · Includes prior listings · Currently listed since 10/16/26 · Data provided by the MLS.

Property Description

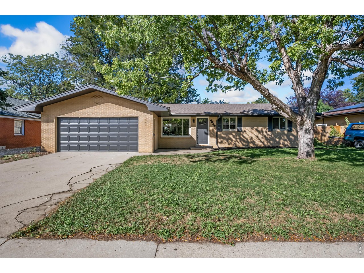
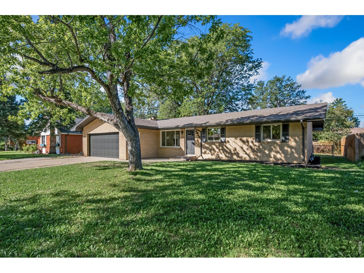
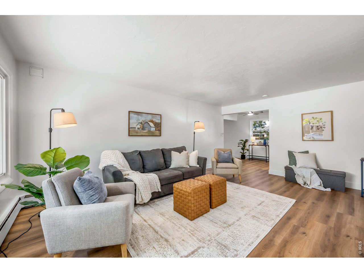
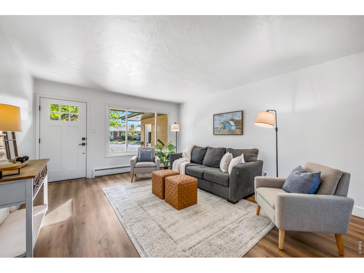
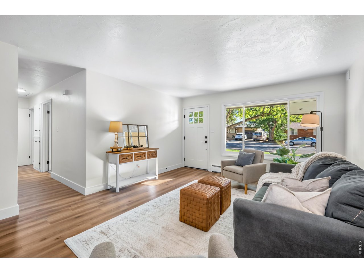
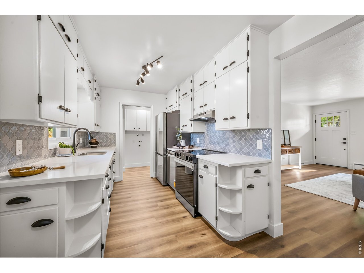
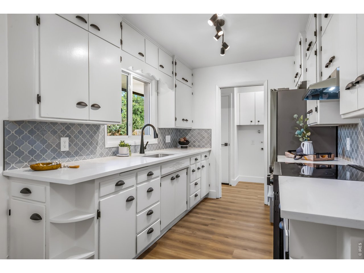
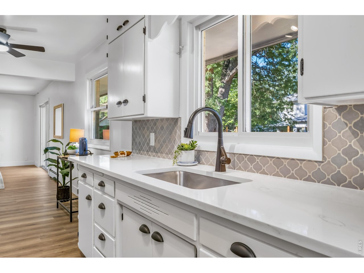
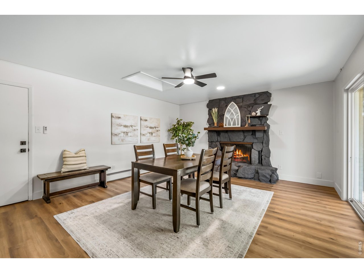
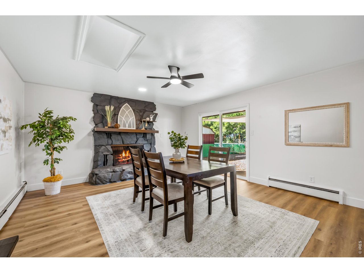
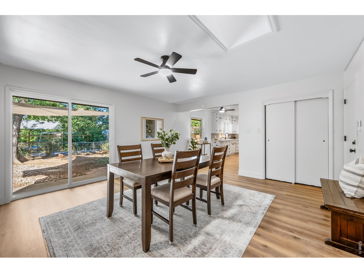
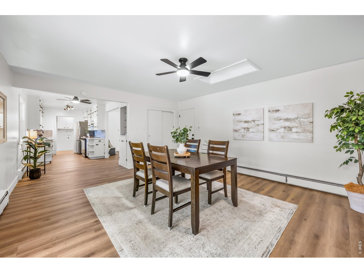
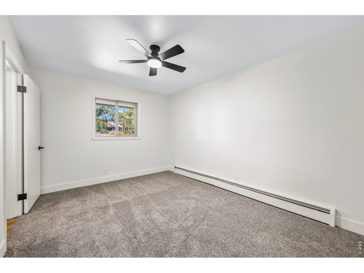
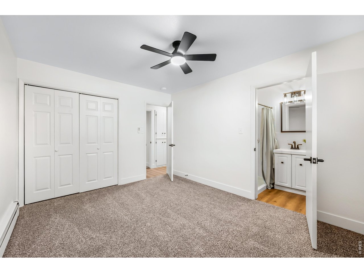
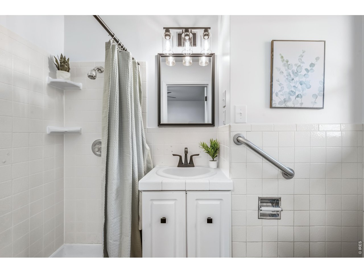
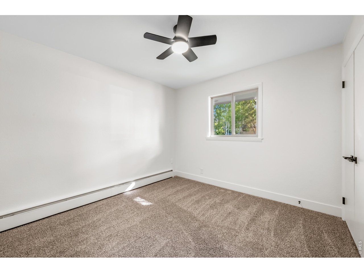
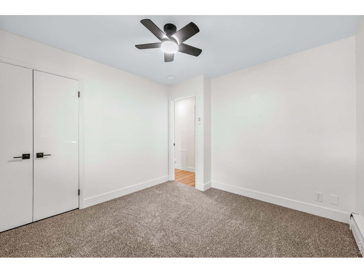
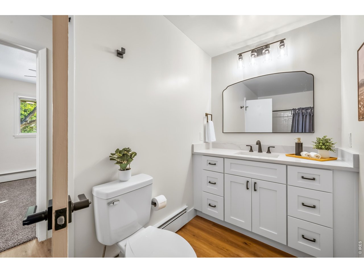
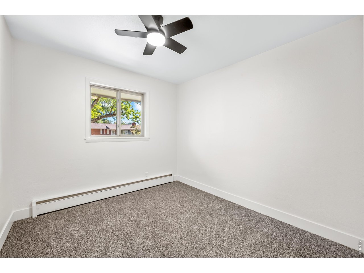
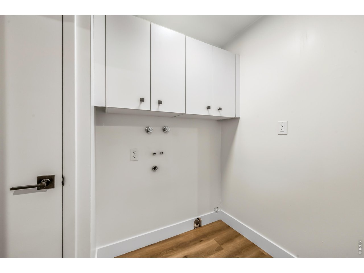
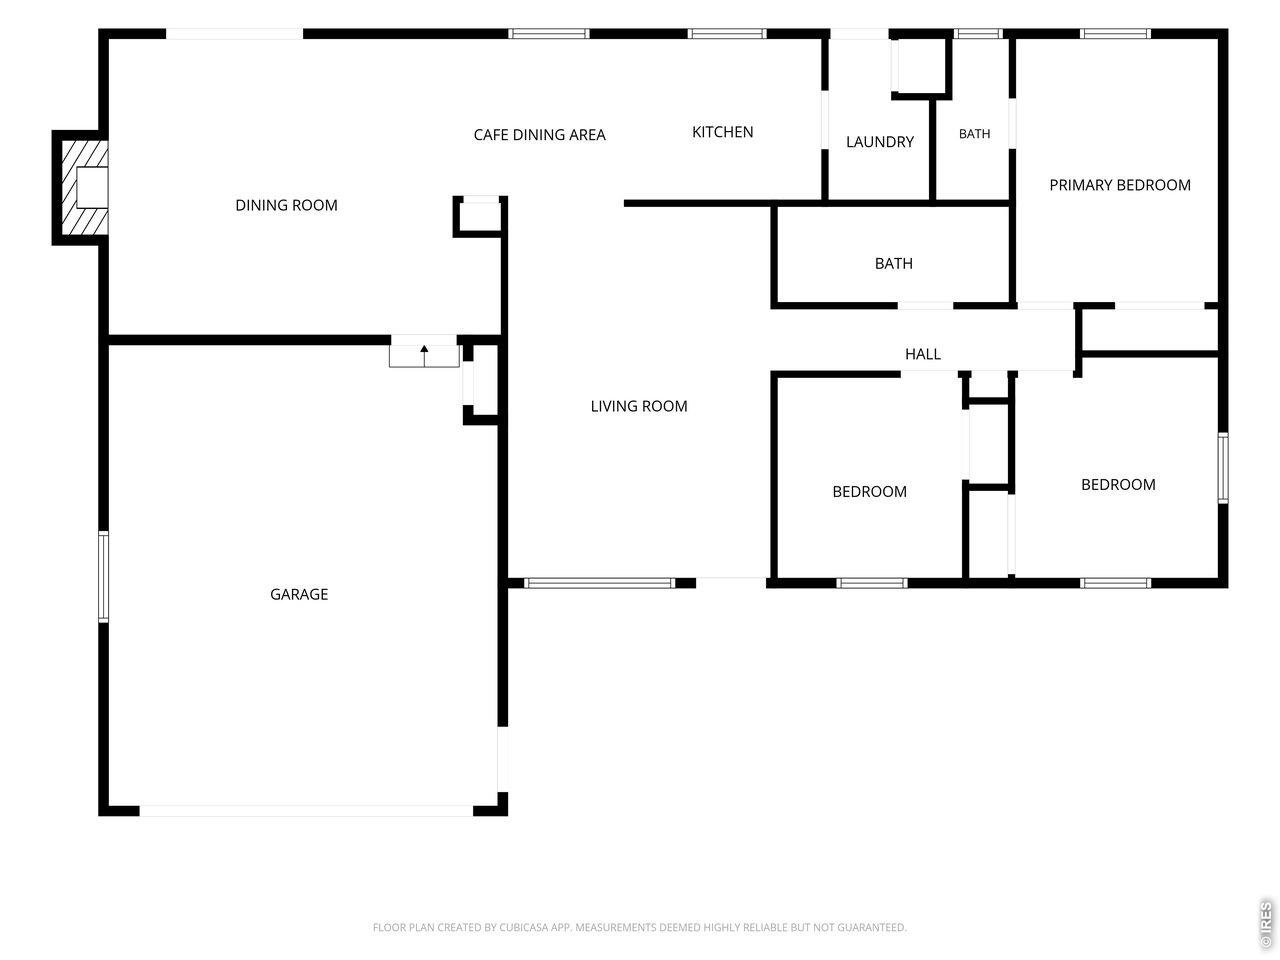
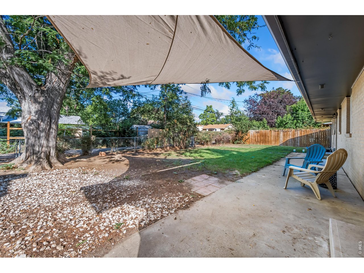
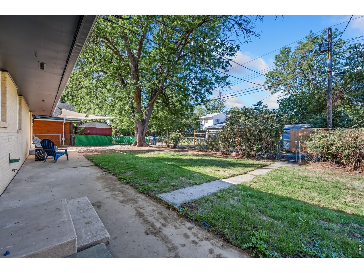
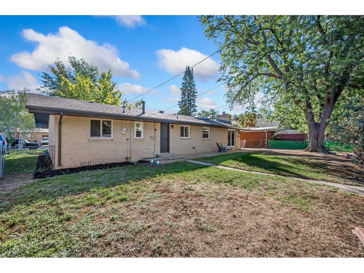
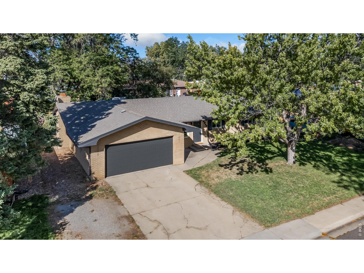
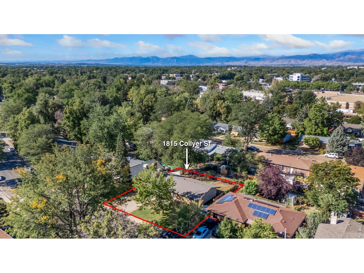
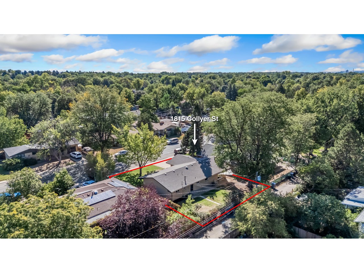
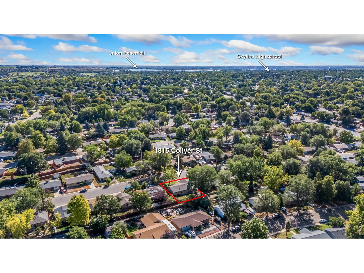
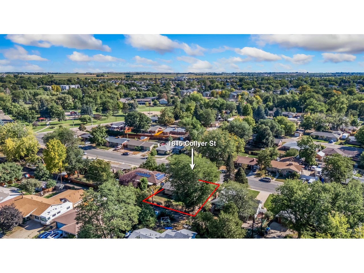
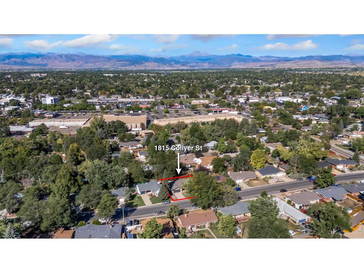
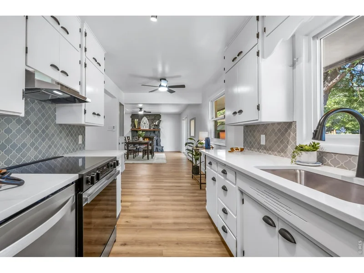
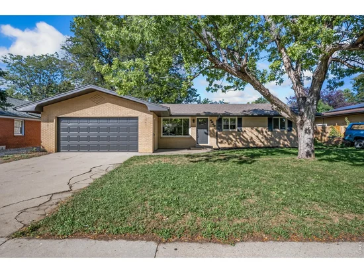
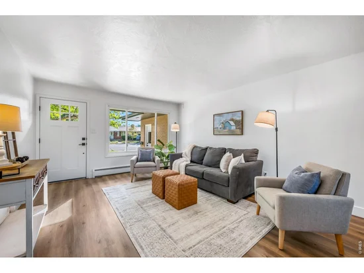
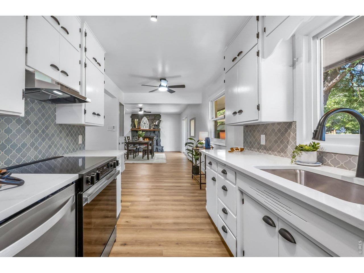
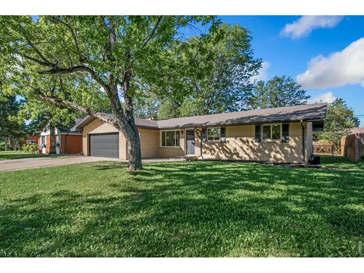
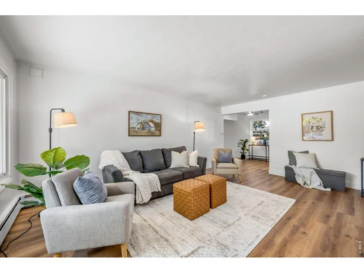
NEW PRICE and NEW PREINSPECTION! Seller working on correcting minor items from the preinspection and open to a seller concession for buyer closing costs or buydown with acceptable offer! Welcome to the beautifully renovated 1815 Collyer St Longmont, 5 doors down from the park and less than a mile to amazing amenities while preserving the neighborhood feel! This 3 bedroom 2 bath home featuring all new flooring and paint presents a very smart use of space and flow that will be easy to make your own! Enter into the living room with a bonus desk / hobby or seating area, a spacious entry into the kitchen (which is begging for a cafe table!), and bedrooms and baths conveniently located down the hall. The kitchen features newly painted cabinets, new hardware, new backsplash, and quartz countertops. New refrigerator, oven / range, dishwasher, and vent hood, too! Laundry and a small mudroom are conveniently located off the back of the kitchen. The dining room features a skylight and patio slider for extra natural light and a wood burning fireplace. Down the hallway from the living room are 3 bedrooms and 2 baths with refinished touches throughout! All this plus a generous 2-car garage with included garage refrigerator and benches with a fenced in backyard--so much value! Plus new hot water heater and boiler and sprinkler system professionally serviced! See MLS for update sheet and sellers property disclosure and schedule your showing today! Listing agent is related to seller.

Property Highlights

Property Type
Residential
Property Sub Type
Single Family Residence
Architectural Style
Contemporary
Bedrooms
3
Total Bathrooms
2
Living Area
1,372
Price / Sqft
$327
Acres
0.17
Year Built
1960
Cumulative Days on Market
13

Location

Area
Longmont
City/Township
Longmont
View
City
Subdivision
Linda Vista
County
Boulder
Zoning
SFR

Property Details
Price
$449,000
Property Type
Residential
Property Sub Type
Single Family Residence

Building

Levels
One

Community

Local Schools

Elementary School
Timberline
Middle School
Timberline
High School
Skyline
School District
ST Vrain Dist RE 1J

Interior Features

Bedrooms and Bathrooms

Total Bathrooms
2
Full Bathrooms
1
3/4 Bathrooms
1
Bedrooms
3

Rooms and Basement

Basement Features
None, Crawl Space

Area and Spaces

Living Area
1,372
Above Grade Finished Area
1,372

Appliances

Appliances
Electric Range, Dishwasher, Refrigerator, Disposal, Fire Alarm

Interior Features

Interior Features
Eat-in Kitchen, Separate Dining Room, Open Floorplan, Washer/Dryer Hookup
Accessibility Features
Level Lot, Level Drive, Low Carpet, No Stairs, Main Floor Bath, Main Level Bedroom, Stall Shower, Main Level Laundry
Electic
Xcel
Fireplace Features
Free Standing, Dining Room

Heating and Cooling

Heating Features
Radiant

Building Details
Construction

Architectural Style
Contemporary
Year Built
1960

Materials

Construction Materials
Brick
Roof
Composition

Terms

Terms

Exclusions
Sellers Personal Property
Special Conditions
Private Owner
Special Terms
Cash, Conventional, FHA, VA
Cumulative Days on Market
13

Taxes

Tax

Tax (Annual)
$2,515

Heating, Cooling & Utilities

Cooling Features
Ceiling Fan(s)

Utilities

Utilities
Natural Gas Available, Electricity Available, High Speed Avail
Sewer
Public Sewer
Water Source
Public

Lot

Acres
0.17
Lot Size
7,220
Lot Features
Deciduous Trees, City Limits, Paved, Curbs, Gutters, Sidewalks, Street Light, Alley, Fire Hydrant within 500 Feet
Road Surface
Asphalt
Road Frontage
City Street

Exterior Features

Exterior Features
Sprinkler System, Oversized Garage
Patio And Porch Features
Patio
Fencing
Fenced

Parking

Garage Capacity
2
Parking Features
RV Access/Parking, Attached
Listed by Sears Real Estate, 9703307700
Listing Data last updated 10/27/2026 03:00 am
Get a Link to this Property: Copy To Clipboard
QR Code link to this property

Phone:
Connect with:

Payment Calculator

per month. fixed. % interest.
$
%
$
%
Principal & Interest
+ Home Insurance
+ Property Tax
+ HOA Fees
per month
Total interest paid over s will be:
All estimates and provided for informational purposes only. Actual amounts may vary. The output of the tool is not a loan offer or solicitation, nor is it financial or legal advice. Information, rates, programs and loan scenarios shown are for example only as of 27-Oct-2026 and are subject to change without notice. Interest rates provided by the St. Louis Federal Reserve Economic Data (FRED). All products are subject to credit and property approval. Not all products are available in all states or for all loan amounts. Other restrictions and limitations apply. Contact your preferred lender for the pricing associated with your specific transaction. Calculations are generated by Open Source mortgage calculation software tools using common mathematical formulas. All calculations should be independently verified.
Get Walk Score Content

Property History

Today
Property information last updated
7 days ago
Date of last price change
11 days ago
Status Active. This is the most recent date the listing was placed on market.
Cumulative Days on Market: 13 days (includes prior listings) · Currently listed since October 16, 2026. Data provided by the MLS.

Similar Properties