Property Details

Start of property details
Share this property:
4525 W 14th St Dr
Greeley, CO 80634
13 days ago NEW · Active
$1,150,000
4
Beds
4
Baths
3
Garage
0.65
Acres
1999
Yr. Built
MLS# 1070496
Cumulative Days on Market: 11 · Includes prior listings · Currently listed since 10/13/26 · Data provided by the MLS.

Property Description

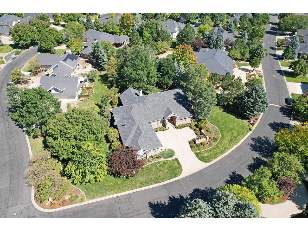
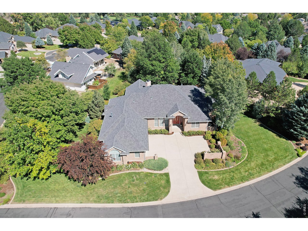
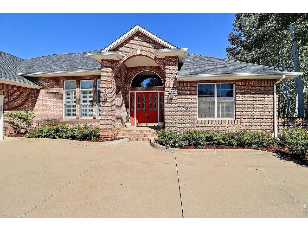
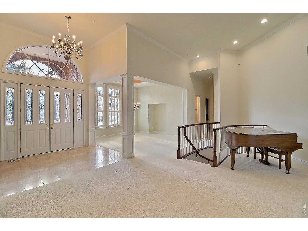
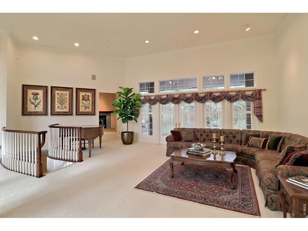
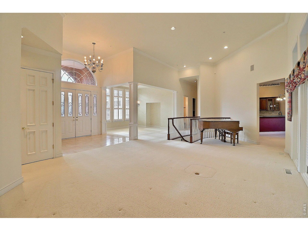
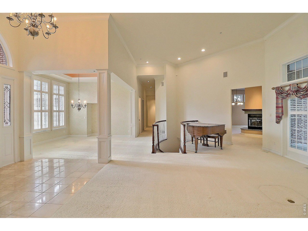
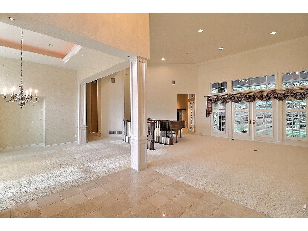
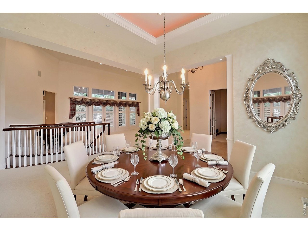
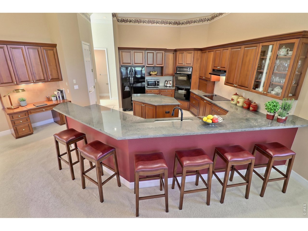
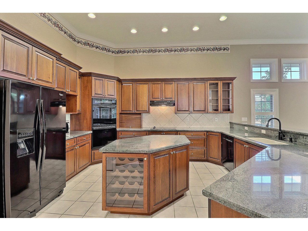
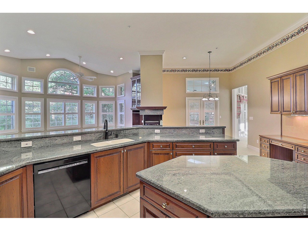
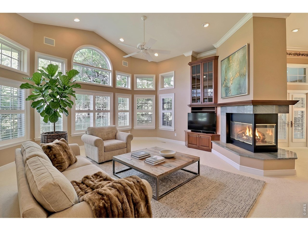
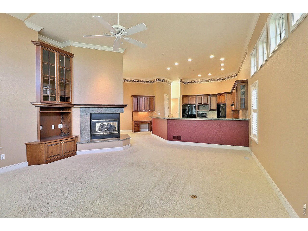
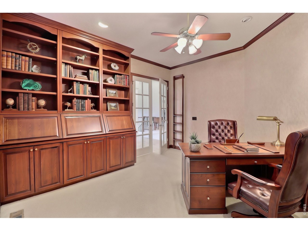
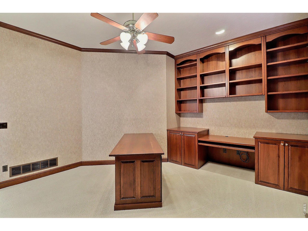
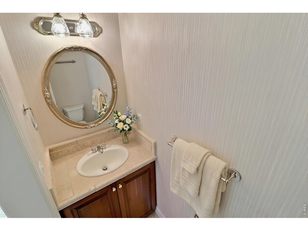
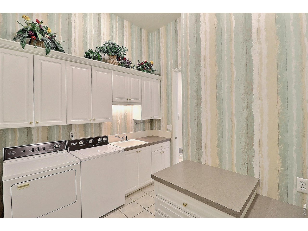
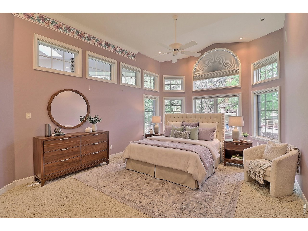
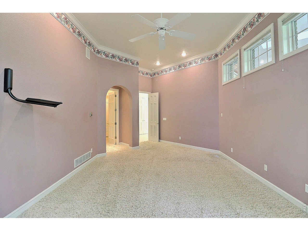
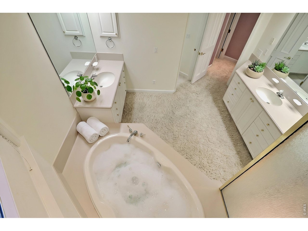
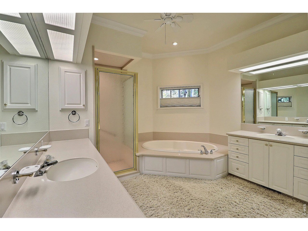
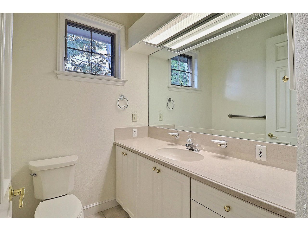
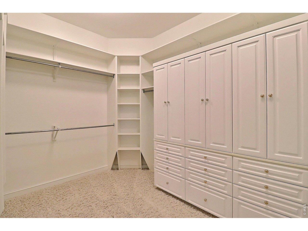
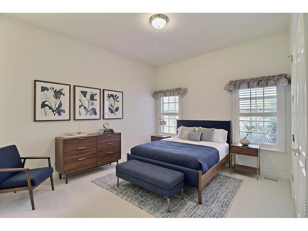
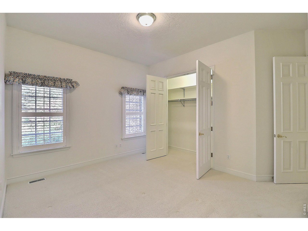
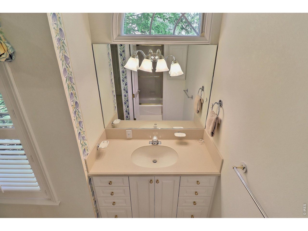
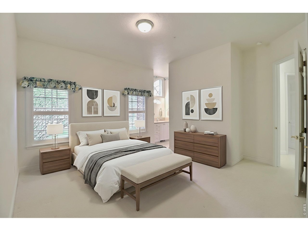
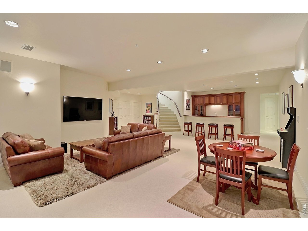
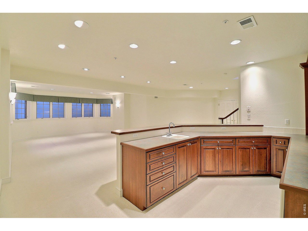
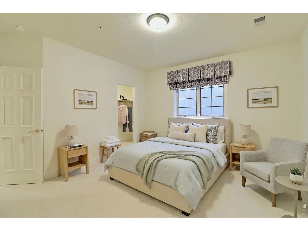
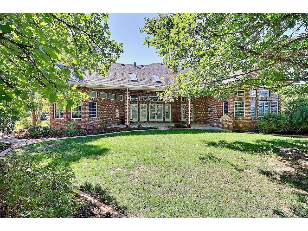
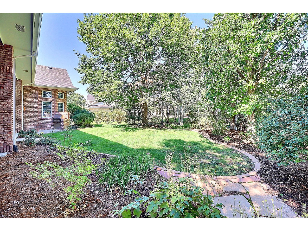
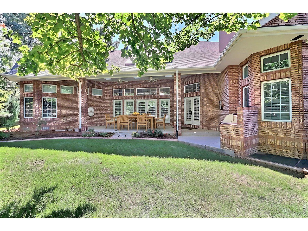
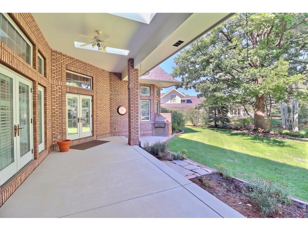
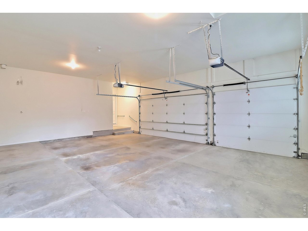
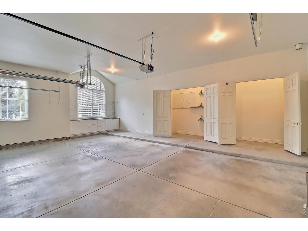
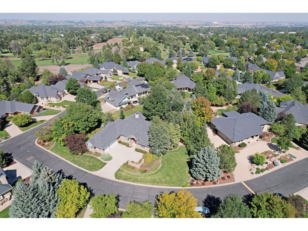
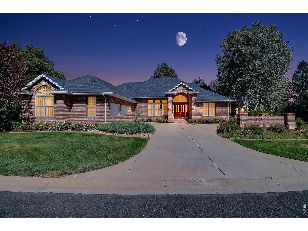
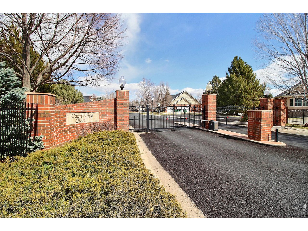
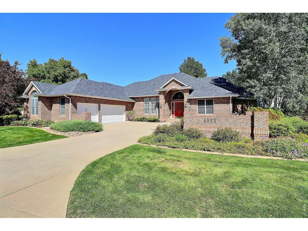
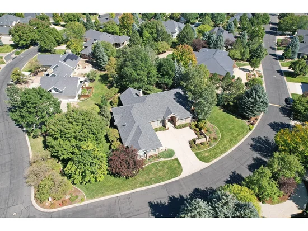
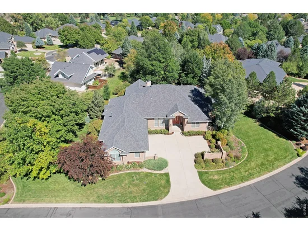
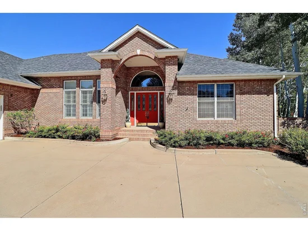
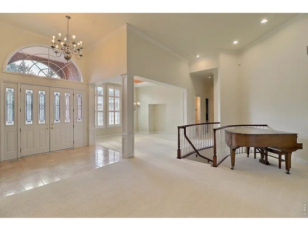
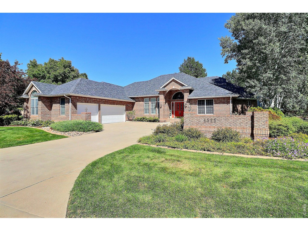
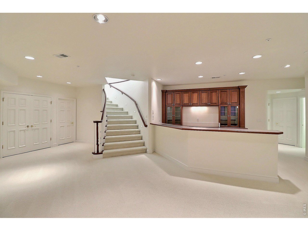
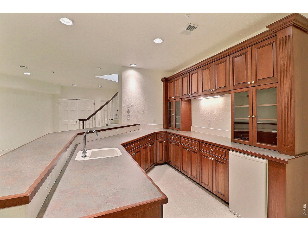
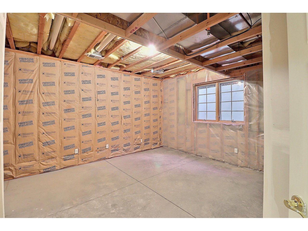
Nestled in prestigious Cambridge Glen, this exceptional one-owner custom home blends timeless elegance, quality craftsmanship, and inviting spaces. Custom woodwork, six-panel solid doors, crown molding, and plantation shutters add distinctive character throughout. The grand living room features 12-foot ceilings, abundant windows, and French doors opening to a covered patio and private backyard. Formal dining and an executive office with built-ins complete the entry.The spacious primary suite offers a luxurious five-piece bath with jetted tub, separate water closet, and large walk-in closet. The gourmet kitchen features rich cherry cabinetry with crown molding, granite counters, prep island, double ovens, and wine fridge. The adjacent keeping room offers a three-sided gas fireplace and cozy sitting area. Two additional main-floor bedrooms and laundry provide exceptional convenience.The lower level features a 21' x 30' family / recreation room with wet bar and ample space for a pool table and games, plus a fourth bedroom and abundant storage with potential for additional finished space. Oversized three-car garage. Beautifully landscaped 1 / 2-acre lot completes this remarkable home.

Property Highlights

Property Type
Residential
Property Sub Type
Single Family Residence
Bedrooms
4
Total Bathrooms
4
Living Area
4,864
Price / Sqft
$236
Acres
0.65
Year Built
1999
Cumulative Days on Market
11

Location

Area
Greeley/Weld
City/Township
Greeley
Subdivision
Cambridge Glen Sub
County
Weld
Zoning
RL

Property Details
Price
$1,150,000
Property Type
Residential
Property Sub Type
Single Family Residence

Building

Levels
One

Community

Community Features
Gated

Local Schools

Elementary School
Monfort
Middle School
Heath
High School
Greeley Central
School District
Greeley 6

Interior Features

Bedrooms and Bathrooms

Total Bathrooms
4
Full Bathrooms
3
1/2 Bathrooms
1
Bedrooms
4

Rooms and Basement

Basement Features
Full, Partially Finished

Area and Spaces

Living Area
4,864
Above Grade Finished Area
3,582

Appliances

Appliances
Electric Range, Double Oven, Dishwasher, Refrigerator, Bar Fridge, Washer, Dryer, Microwave, Disposal, Fire Alarm

Interior Features

Interior Features
Eat-in Kitchen, Separate Dining Room, Cathedral Ceiling(s), Open Floorplan, Pantry, Walk-In Closet(s), Wet Bar, Washer/Dryer Hookup, 6-Panel Doors, Crown Molding, Split Bedroom Plan
Laundry Features
Sink
Accessibility Features
Main Level Laundry
Door Features
French Doors
Window Features
Window Coverings
Electic
Xcel
Fireplace Features
Gas

Heating and Cooling

Heating Features
Forced Air

Building Details
Construction

Year Built
1999

Materials
Construction Materials
Frame, Brick
Roof
Composition

Terms

Terms

Special Conditions
Private Owner
Special Terms
Cash, Conventional
Cumulative Days on Market
11

Taxes

Tax

Tax (Annual)
$5,531

HOA

Has HOA
Yes
Association Fee
$205 /mo
Association Fee Includes
Common Amenities, Trash, Security, Management

Heating, Cooling & Utilities

Cooling Features
Central Air

Utilities

Utilities
Natural Gas Available, Electricity Available
Sewer
Public Sewer

Green Energy

Energy Efficiency Features
Windows

Utilities

Water Source
Public

Lot

Acres
0.65
Lot Size
28,499
Lot Features
Paved, Mineral Rights Excluded
Road Surface
Asphalt
Road Frontage
City Street

Exterior Features

Exterior Features
Sprinkler System, Oversized Garage
Patio And Porch Features
Patio

Parking

Garage Capacity
3
Parking Features
Garage Door Opener, Attached

Pool Features

Spa Features
Bath
Listed by Sears Real Estate, 9703307700
Listing Data last updated 10/27/2026 03:00 am
Get a Link to this Property: Copy To Clipboard
QR Code link to this property

Phone:
Connect with:

Payment Calculator

per month. fixed. % interest.
$
%
$
%
Principal & Interest
+ Home Insurance
+ Property Tax
+ HOA Fees
per month
Total interest paid over s will be:
All estimates and provided for informational purposes only. Actual amounts may vary. The output of the tool is not a loan offer or solicitation, nor is it financial or legal advice. Information, rates, programs and loan scenarios shown are for example only as of 27-Oct-2026 and are subject to change without notice. Interest rates provided by the St. Louis Federal Reserve Economic Data (FRED). All products are subject to credit and property approval. Not all products are available in all states or for all loan amounts. Other restrictions and limitations apply. Contact your preferred lender for the pricing associated with your specific transaction. Calculations are generated by Open Source mortgage calculation software tools using common mathematical formulas. All calculations should be independently verified.
Get Walk Score Content

Property History

4 days ago
Property information last updated
13 days ago
Status Active. This is the date the listing was placed on market.
14 days ago
Date of last price change
Cumulative Days on Market: 11 days (includes prior listings) · Currently listed since October 13, 2026. Data provided by the MLS.

Similar Properties