Property Details

Start of property details
Share this property:
485 Wind River Dr
Windsor, CO 80550
Nov 2026 SOLD
$600,000
$186 / Sqft
4
Beds
3
Baths
2
Garage
3,220
Sqft
0.19
Acres
MLS# 1069039
Sold Date: 2026-11-02

Property Description

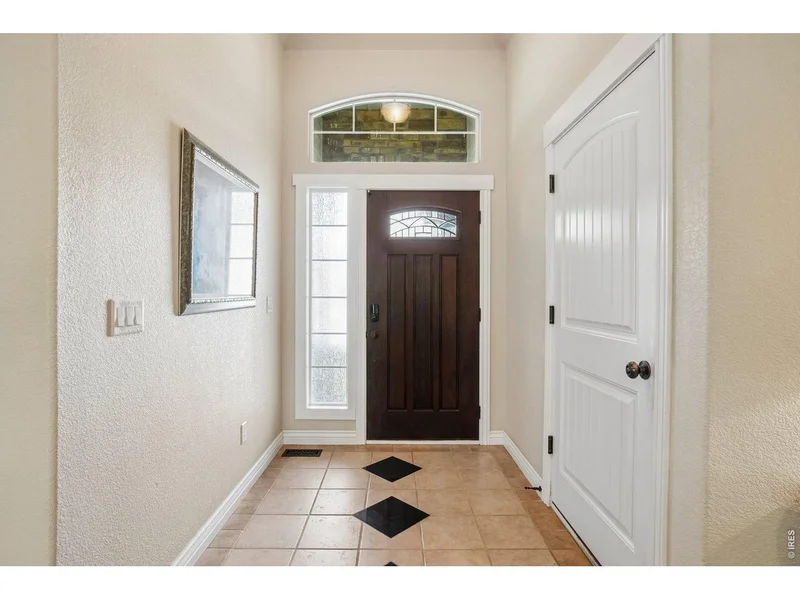
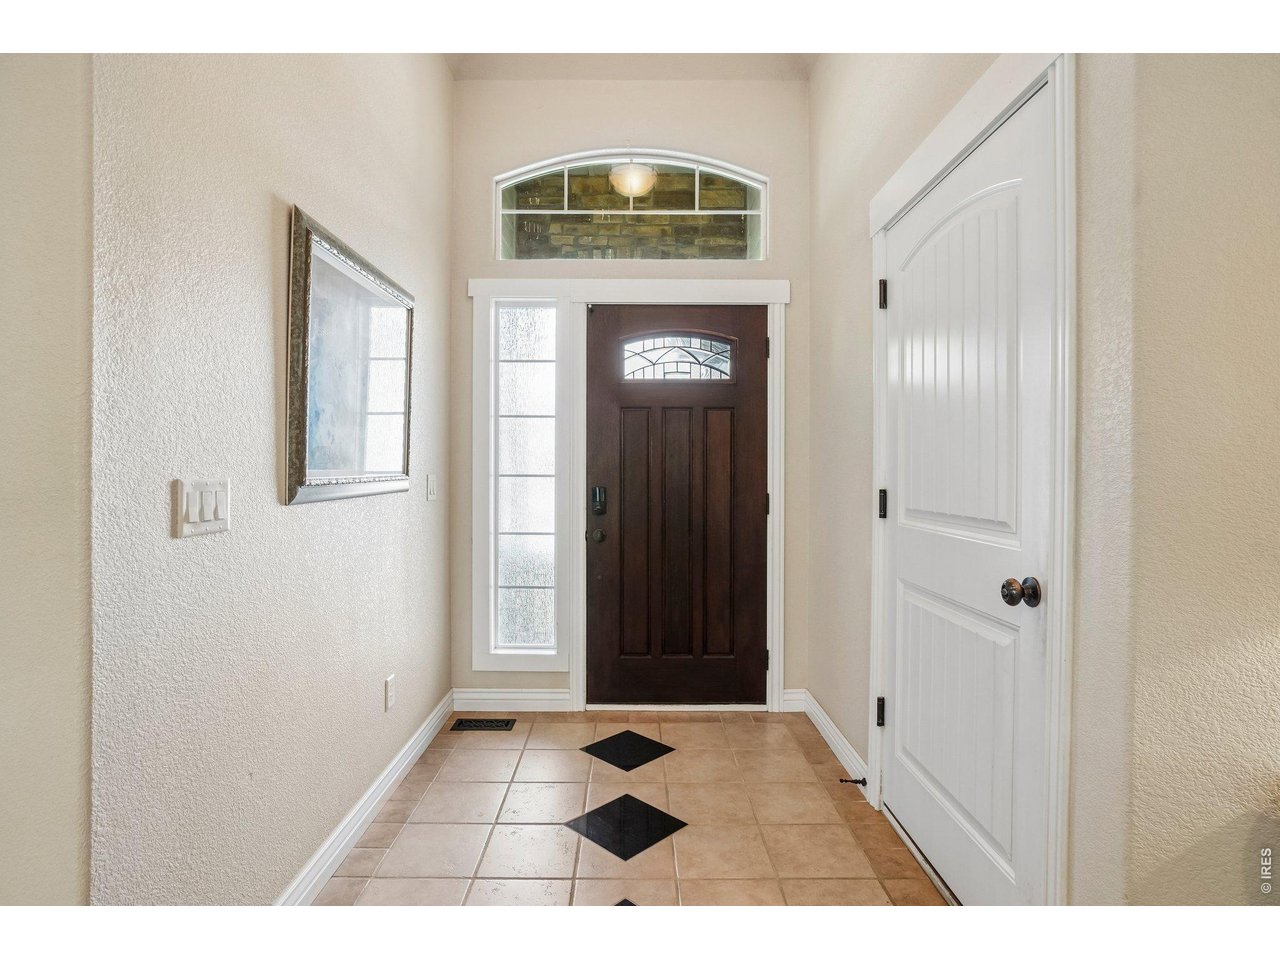
Discover refined Colorado living at 485 Wind River Drive, an exceptional ranch-style residence in Windsor's sought-after Winter Farm neighborhood. Designed for effortless living and sophisticated entertaining, this beautifully established home offers a spacious open-concept layout, elevated finishes, and an impressive array of indoor and outdoor amenities. The main level welcomes you with an inviting sense of space, where the kitchen, dining area, and living room connect seamlessly for both everyday enjoyment and entertaining. The well-appointed kitchen features a gas range, generous workspace, and abundant cabinetry, creating a stylish and functional centerpiece for the home. Three bedrooms are located on the main level, including a private primary suite, while the finished basement provides an expansive retreat with a large recreation area, fourth bedroom, wet bar, workout area, storage room, and versatile additional space. Outside, the beautifully established grounds create a private setting for enjoying Colorado's outdoor lifestyle. Mature trees and thoughtfully maintained landscaping surround the fenced backyard, while the patio provides an elegant extension of the living space for al fresco dining, morning coffee, or evening gatherings. Built in 2009, the property offers a distinctive character and established presence within the community. Ideally situated near Windsor's premier shopping, dining, parks, trails, and recreation, this residence delivers the perfect balance of luxury, comfort, and Colorado lifestyle. With generous living spaces, a finished basement, four bedrooms, three bathrooms, and exceptional outdoor amenities, 485 Wind River Drive presents a truly inviting opportunity to call Windsor home.

Property Highlights

Sold Price
$600,000
Property Type
Residential
Property Sub Type
Single Family Residence
Architectural Style
Contemporary
Bedrooms
4
Total Bathrooms
3
Living Area
3,220
Price / Sqft
$186
Acres
0.19
Year Built
2009
Cumulative Days on Market
40

Location

Area
Greeley/Weld
City/Township
Windsor
Subdivision
Winter Farms
County
Weld
Zoning
RES

Property Details

Price
$600,000
Sold Price
$600,000
Property Type
Residential
Property Sub Type
Single Family Residence

Building

Levels
One

Community

Community Features
Park, Trail(s)

Local Schools

Elementary School
Hollister Lake
Middle School
Windsor
High School
Windsor
School District
Weld RE-4

Interior Features

Bedrooms and Bathrooms

Total Bathrooms
3
Full Bathrooms
2
3/4 Bathrooms
1
Bedrooms
4

Rooms and Basement

Basement Features
Full, Partially Finished

Area and Spaces

Living Area
3,220
Above Grade Finished Area
1,610

Appliances

Appliances
Gas Range, Dishwasher, Refrigerator, Bar Fridge, Microwave, Freezer, Disposal, Fire Alarm

Interior Features

Interior Features
Eat-in Kitchen, Open Floorplan, Pantry, Walk-In Closet(s), Wet Bar, Washer/Dryer Hookup, Kitchen Island
Flooring
Wood
Accessibility Features
Main Floor Bath, Main Level Bedroom, Stall Shower, Main Level Laundry
Electic
Xcel
Fireplace Features
Gas

Heating and Cooling

Heating Features
Forced Air

Building Details

Construction

Architectural Style
Contemporary
Year Built
2009

Materials

Construction Materials
Frame, Stone
Roof
Composition

Terms

Terms

Exclusions
Sellers Personal Property
Special Conditions
Private Owner
Special Terms
Cash, Conventional, FHA, VA
Cumulative Days on Market
40

Taxes

Tax

Tax (Annual)
$4,852

HOA

Association Fee Includes
Common Amenities

Heating, Cooling & Utilities

Utilities

Utilities
Natural Gas Available, Electricity Available, Cable Available, Satellite Avail, High Speed Avail
Sewer
Public Sewer

Green Energy

Energy Efficiency Features
Energy Rated

Utilities

Water Source
Public

Lot

Acres
0.19
Lot Size
8,118
Lot Features
House Faces West, Paved, Curbs, Gutters, Sidewalks
Road Surface
Asphalt
Road Frontage
City Street

Exterior Features

Patio And Porch Features
Patio
Fencing
Fenced

Parking

Garage Capacity
2
Parking Features
Garage Door Opener, Attached
Listed by Real, 9702903755. Sold by The SOLD Team,
Listing Data last updated 11/16/2026 09:40 pm
Get a Link to this Property: Copy To Clipboard
QR Code link to this property

Phone:
Connect with:

Payment Calculator

per month. fixed. % interest.
$
%
$
%
Principal & Interest
+ Home Insurance
+ Property Tax
+ HOA Fees
per month
Total interest paid over s will be:
All estimates and provided for informational purposes only. Actual amounts may vary. The output of the tool is not a loan offer or solicitation, nor is it financial or legal advice. Information, rates, programs and loan scenarios shown are for example only as of 17-Nov-2026 and are subject to change without notice. Interest rates provided by the St. Louis Federal Reserve Economic Data (FRED). All products are subject to credit and property approval. Not all products are available in all states or for all loan amounts. Other restrictions and limitations apply. Contact your preferred lender for the pricing associated with your specific transaction. Calculations are generated by Open Source mortgage calculation software tools using common mathematical formulas. All calculations should be independently verified.
Get Walk Score Content

Property History

13 days ago
Property information last updated
15 days ago
Date Sold
59 days ago
Status Active. This is the date the listing was placed on market.
60 days ago
Date of last price change

Similar Properties