Property Details

Start of property details
Share this property:
1893 E Seadrift Dr
Windsor, CO 80550
Sep 2026 SOLD
$1,585,000
Sold Price
4
Beds
4
Baths
3
Garage
0.33
Acres
2014
Yr. Built
MLS# 1064781
Sold Date: 2026-09-09

Property Description

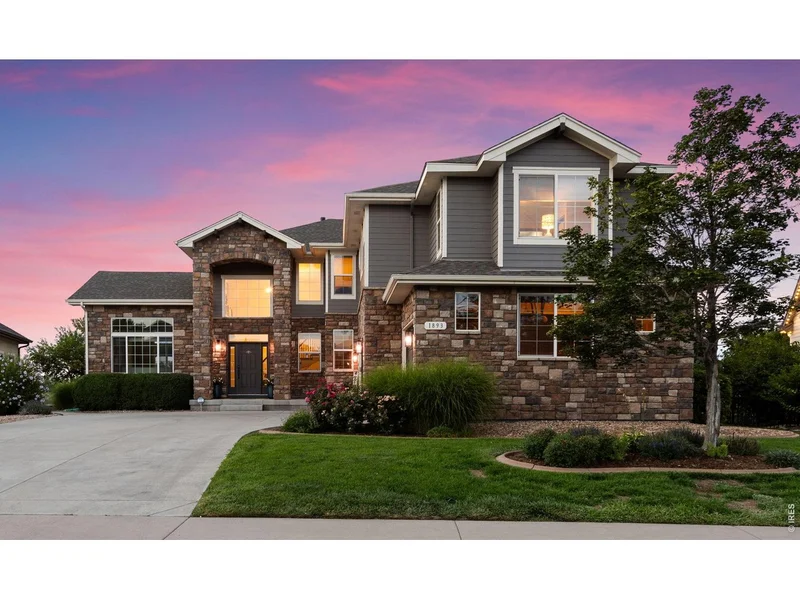
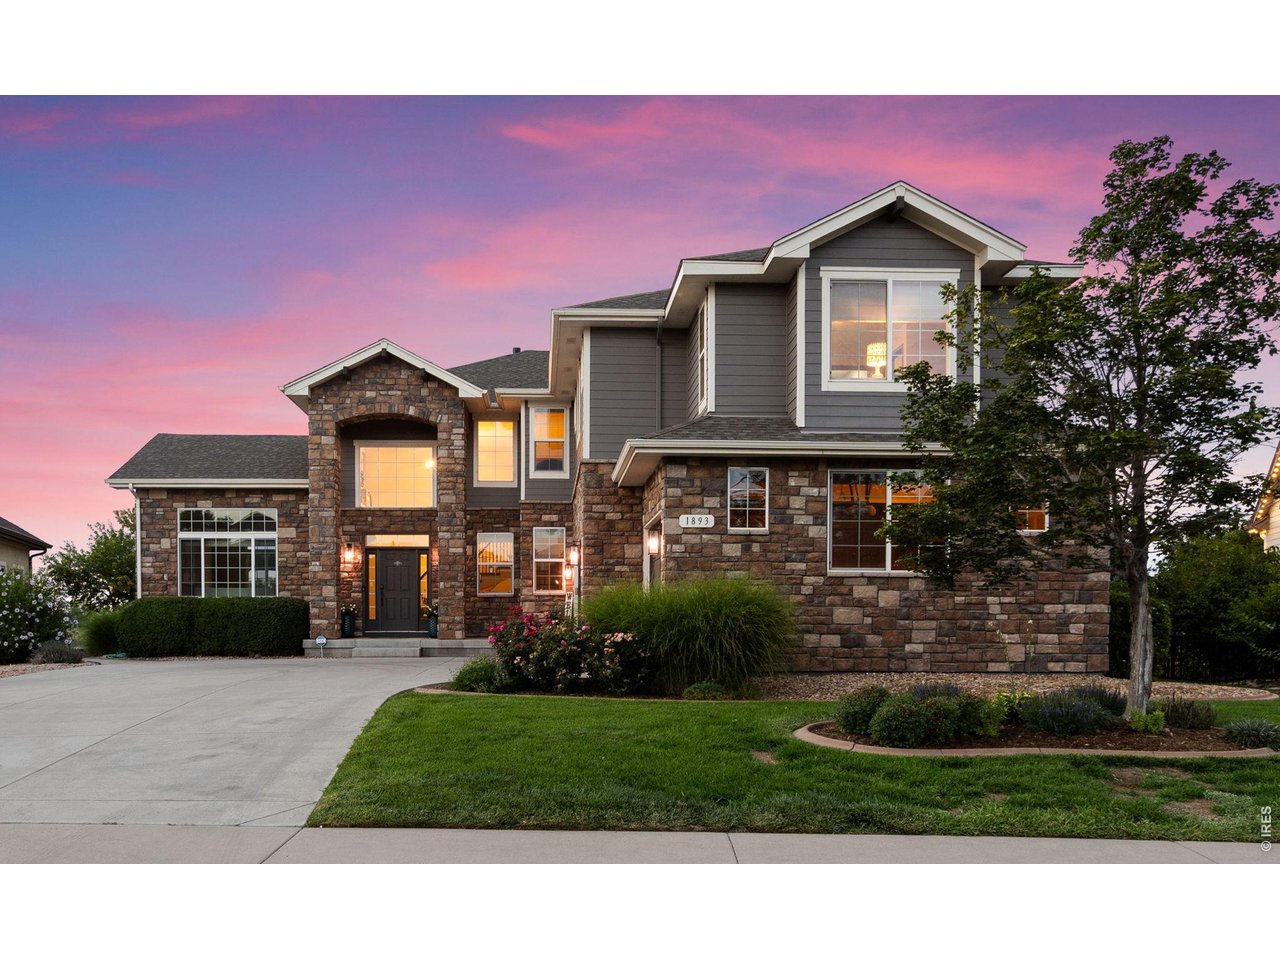
Waterfront living designed for comfort and entertaining! A grand staircase welcomes you into this thoughtfully designed home featuring a main-floor office, main-floor laundry, formal living and dining rooms, and an inviting family room with beautiful lake views.The gourmet kitchen offers a large center island, premium appliances, abundant cabinetry, and a spacious walk-in pantry. Upstairs you'll find 4 spacious bedrooms plus a bonus room, including a luxurious primary suite with a corner fireplace, coffee bar with beverage refrigerator, private deck overlooking the lake, spa-inspired 5-piece bath, and a generous walk-in closet. Every secondary bedroom also features a walk-in closet.The unfinished basement offers endless opportunities to create additional living space to fit your needs.Step outside to your own private retreat featuring a fully equipped outdoor kitchen with a smoker, searing station, refrigerator, built-in fire pit, hot tub, and multiple spaces for entertaining. Enjoy direct lake access from your private boat dock, beautifully landscaped grounds, and stunning waterfront views. Living in Water Valley means enjoying a true resort-style lifestyle with five lakes, championship golf, tennis, walking trails, boating, paddleboarding, fishing, a private pool, fitness center, waterfront dining, and golf cart access to many of the community's amenities!

Property Highlights

Sold Price
1585000
Property Type
Residential
Property Sub Type
Single Family Residence
Architectural Style
Contemporary
Bedrooms
4
Total Bathrooms
4
Living Area
4,133
Price / Sqft
$386
Acres
0.33
Year Built
2014
Cumulative Days on Market
44

Location

Area
Greeley/Weld
City/Township
Windsor
View
Water
Subdivision
Water Valley South Sub
County
Weld
Zoning
RES

Property Details

Price
$1,595,000
Sold Price
1585000
Property Type
Residential
Property Sub Type
Single Family Residence

Building

Levels
Two

Community

Community Features
Tennis Court(s), Park, Trail(s)

Local Schools

Elementary School
Mountain View
Middle School
Windsor
High School
Windsor
School District
Weld RE-4

Interior Features

Bedrooms and Bathrooms

Total Bathrooms
4
Full Bathrooms
3
1/2 Bathrooms
1
Bedrooms
4

Rooms and Basement

Basement Features
Full, Unfinished

Area and Spaces

Living Area
4,133
Above Grade Finished Area
4,133

Appliances

Appliances
Double Oven, Dishwasher, Refrigerator, Washer, Dryer, Microwave

Interior Features

Interior Features
Eat-in Kitchen, Separate Dining Room, Open Floorplan, Pantry, Natural Woodwork, Walk-In Closet(s), Washer/Dryer Hookup, Kitchen Island, Steam Shower
Accessibility Features
Level Lot, Level Drive
Window Features
Window Coverings
Electic
PVREA
Fireplace Features
Two or More

Heating and Cooling

Heating Features
Forced Air

Building Details

Construction

Architectural Style
Contemporary
Year Built
2014

Materials

Construction Materials
Frame, Stone
Roof
Composition

Terms

Terms

Exclusions
Sellers Personal Property, Pontoon Boat, UNC Pool Table Light
Special Conditions
Private Owner
Special Terms
Cash, Conventional
Cumulative Days on Market
44

Taxes

Tax

Tax (Annual)
$10,721

HOA

Has HOA
Yes
Association Fee
$140 /yr
Association Fee2
354.00 /yr
Association Fee Includes
Common Amenities, Security, Management

Heating, Cooling & Utilities

Cooling Features
Central Air

Utilities

Utilities
Natural Gas Available, Electricity Available
Sewer
Public Sewer

Green Energy

Energy Efficiency Features
Southern Exposure, Windows, Thermostat

Utilities

Water Source
City

Lot

Acres
0.33
Lot Size
14,461
Lot Features
Golf Course Neighborhood, Abuts Pond/Lake, Paved, Curbs, Gutters, Sidewalks, Street Light, Alley, Fire Hydrant within 500 Feet
Road Surface
Asphalt

Exterior Features

Exterior Features
Sprinkler System, Balcony, Hot Tub
Patio And Porch Features
Patio
Fencing
Fenced

Parking

Garage Capacity
3
Parking Features
Garage Door Opener, Attached

Pool Features

Spa Features
Bath
Listed by Sears Real Estate, 9703307700. Sold by The SOLD Team,
Listing Data last updated 10/27/2026 04:00 am
Get a Link to this Property: Copy To Clipboard
QR Code link to this property

Phone:
Connect with:

Payment Calculator

per month. fixed. % interest.
$
%
$
%
Principal & Interest
+ Home Insurance
+ Property Tax
+ HOA Fees
per month
Total interest paid over s will be:
All estimates and provided for informational purposes only. Actual amounts may vary. The output of the tool is not a loan offer or solicitation, nor is it financial or legal advice. Information, rates, programs and loan scenarios shown are for example only as of 27-Oct-2026 and are subject to change without notice. Interest rates provided by the St. Louis Federal Reserve Economic Data (FRED). All products are subject to credit and property approval. Not all products are available in all states or for all loan amounts. Other restrictions and limitations apply. Contact your preferred lender for the pricing associated with your specific transaction. Calculations are generated by Open Source mortgage calculation software tools using common mathematical formulas. All calculations should be independently verified.
Get Walk Score Content

Property History

14 days ago
Property information last updated
48 days ago
Date Sold
96 days ago
Status Active. This is the date the listing was placed on market.
97 days ago
Date of last price change

Similar Properties