Property Details

Start of property details
Share this property:
2010 46th Ave, Unit 33
Greeley, CO 80634
Accepting Backups · Active Under Contract
$589,900
3
Beds
3
Baths
2
Garage
0.09
Acres
1993
Yr. Built
MLS# 1064366
Cumulative Days on Market: 102 · Includes prior listings · Currently listed since 07/16/26 · Data provided by the MLS.

Property Description

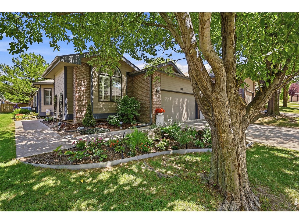
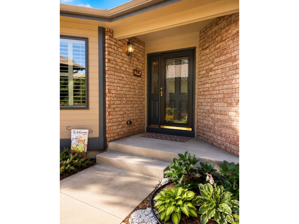
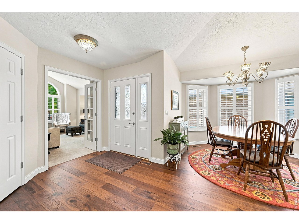
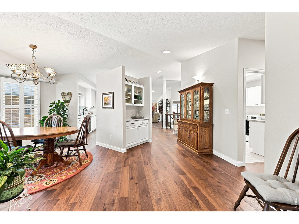
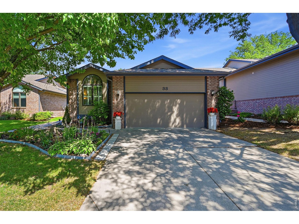
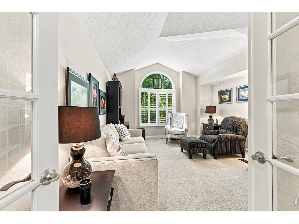
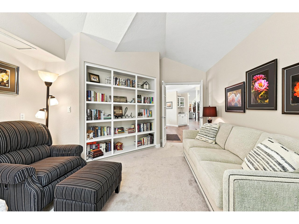
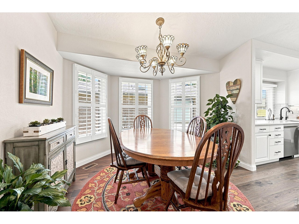
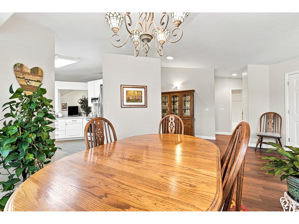
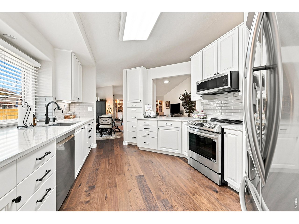
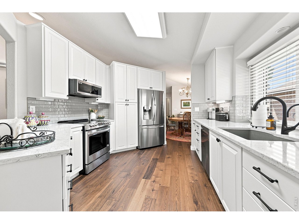
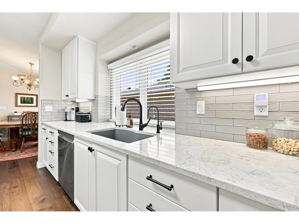
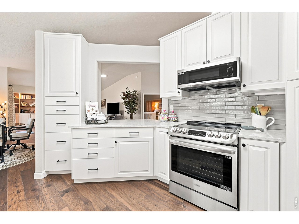
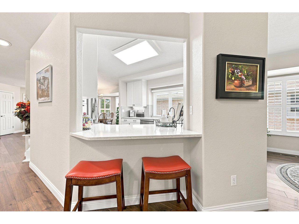
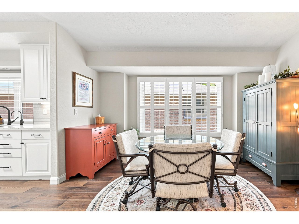
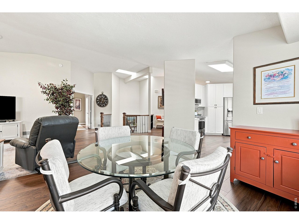
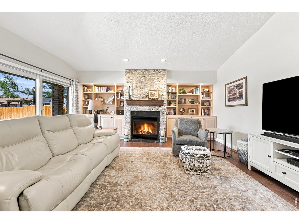
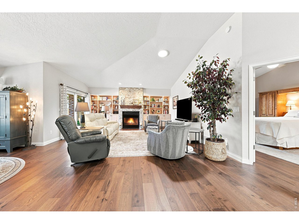
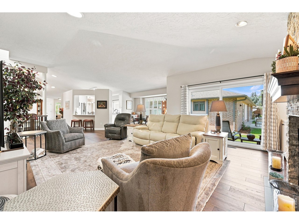
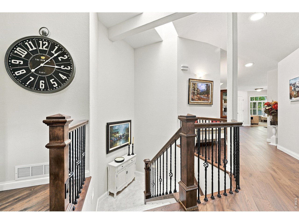
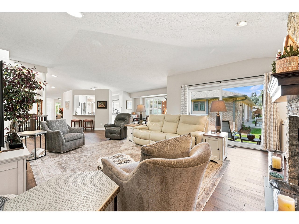
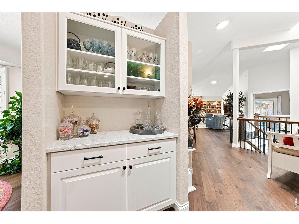
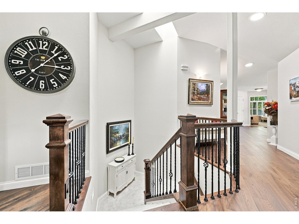
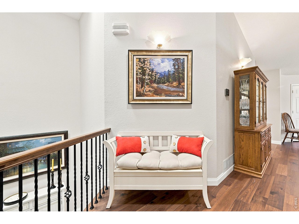
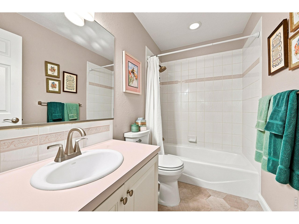
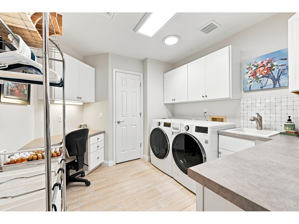
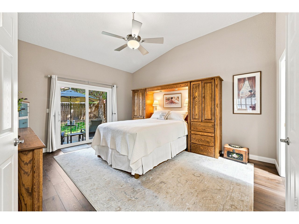
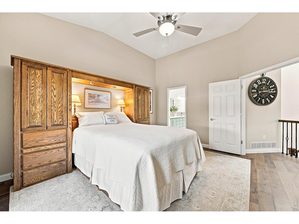
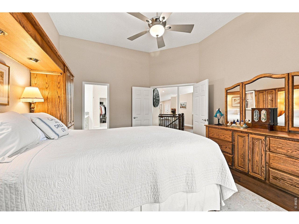
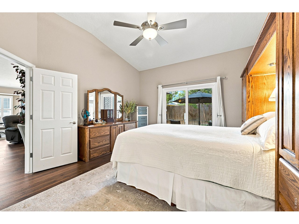
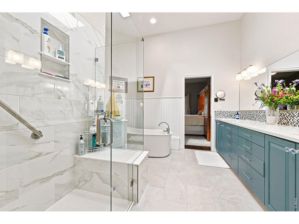
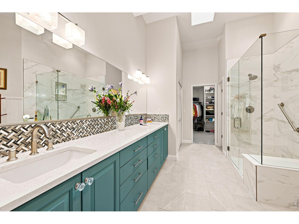
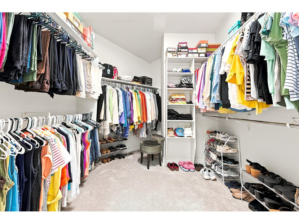
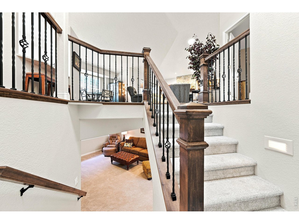
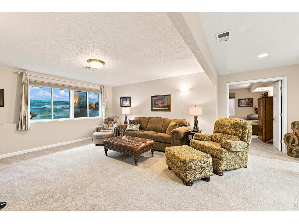
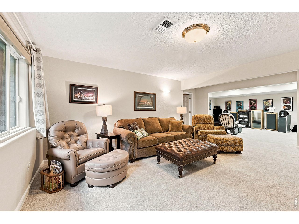
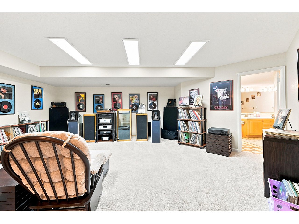
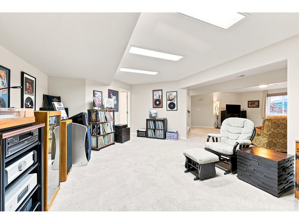
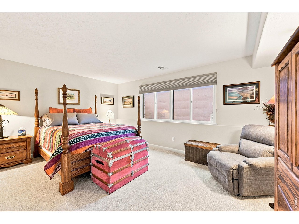
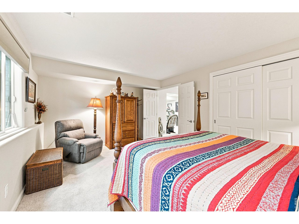
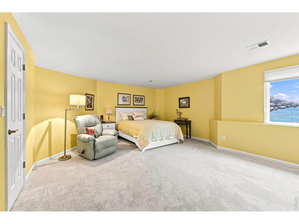
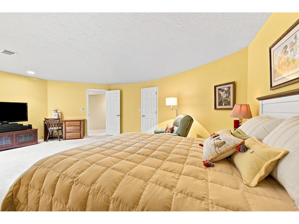
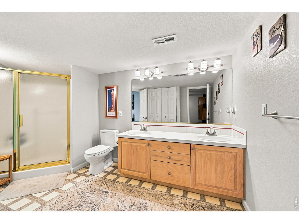
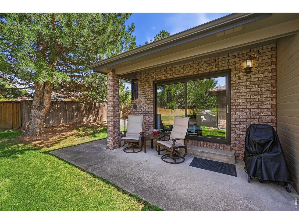
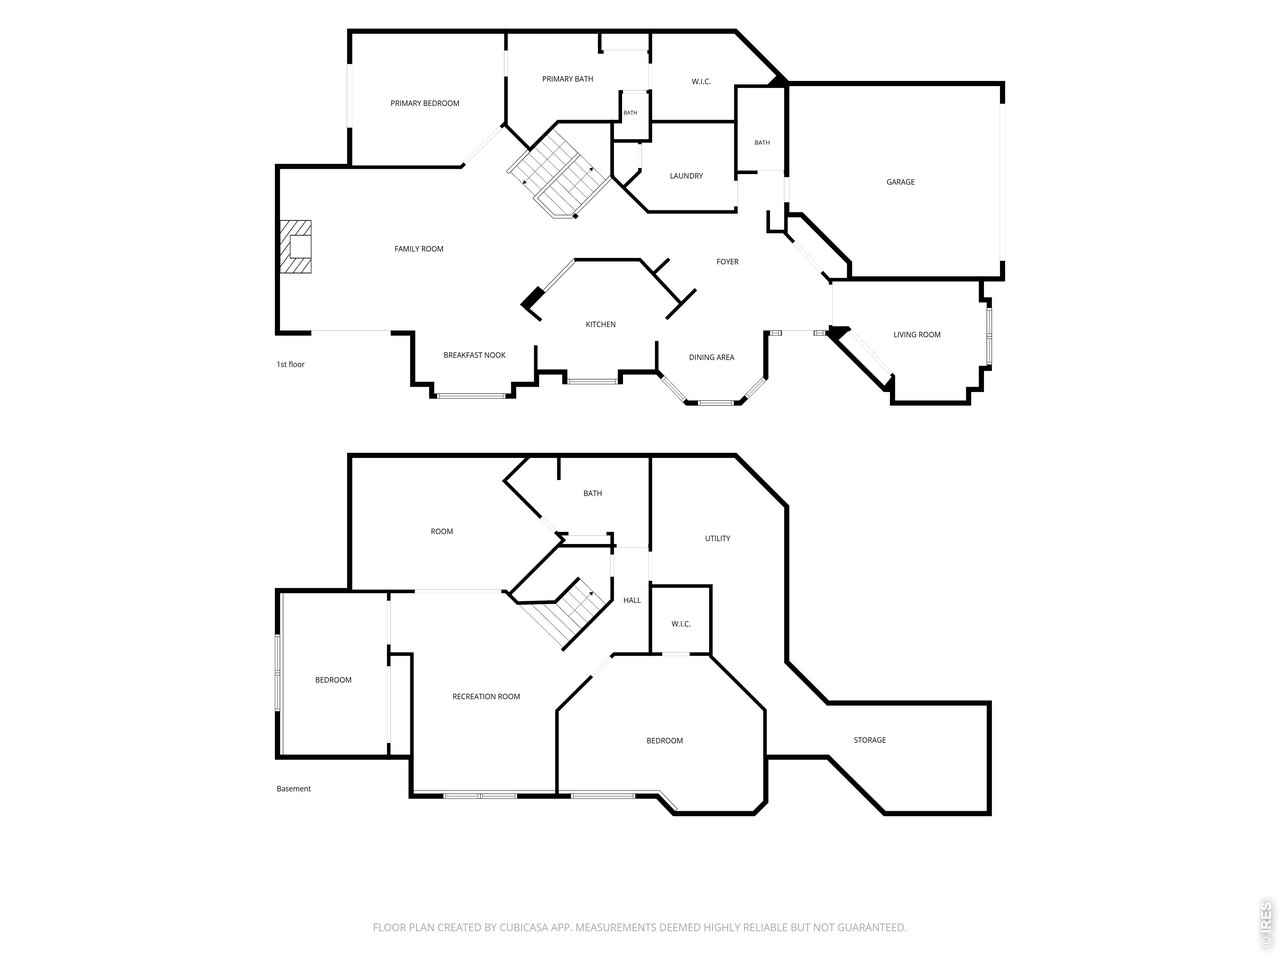
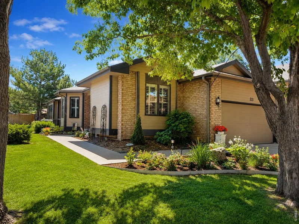
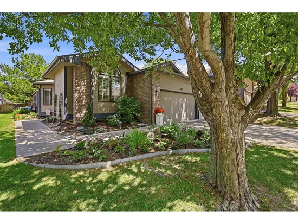
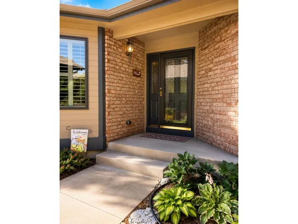
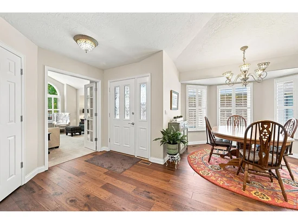
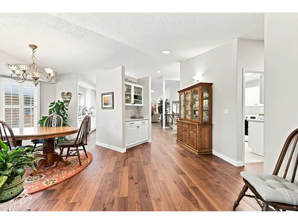
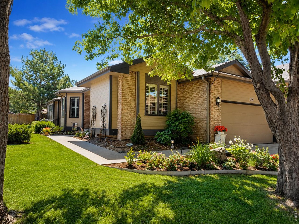
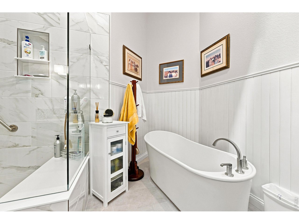
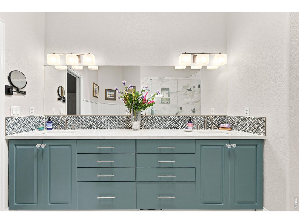
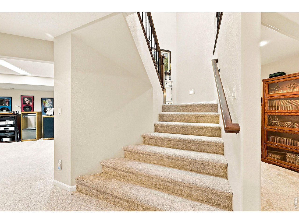
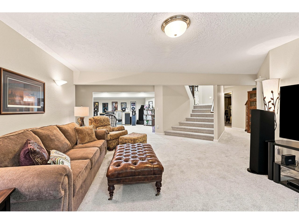
Fantastic, maintenance-free ranch-style townhome in the highly desirable Village at Foxhill! Offering over 4, 300 total square feet, this beautifully updated home combines spacious living with exceptional quality and thoughtful improvements throughout.The light-filled floor plan features 3 bedrooms, 3 bathrooms, soaring vaulted ceilings, plantation shutters, main-floor laundry, and a cozy gas fireplace. The remodeled main level showcases new hardwood flooring, fresh interior paint, updated trim, remodeled bathrooms, and a beautifully refreshed kitchen with painted cabinetry, new appliances, under-cabinet lighting, an induction range, RO system, new sink and faucet, and garbage disposal.The luxurious primary suite has been extensively renovated with painted cabinetry, new sinks, faucets, lighting, a freestanding soaking tub, updated shower, new closet doors, and a new toilet. Additional updates include a remodeled laundry room with new cabinetry, countertops, and sink, new office carpet, an upgraded stair railing, new sliding glass door, new drapes and blinds, and an updated fireplace with new ledge rock and mantle.The finished basement offers generous additional living space with new carpet, updated bathroom fixtures, new blinds, and ample storage. Enjoy two private patios, beautifully refreshed landscaping with rebuilt flower beds, and a freshly painted garage with a new garage door opener and Epoxy flooring. Best of all, all exterior maintenance is included, making this an easy, lock-and-leave lifestyle.This meticulously maintained, move-in-ready home is the perfect blend of comfort, style, and low-maintenance living. Don't miss your opportunity to make it yours!

Property Highlights

Property Type
Residential
Property Sub Type
Townhouse
Architectural Style
Patio Home
Bedrooms
3
Total Bathrooms
3
Living Area
4,338
Price / Sqft
$136
Acres
0.09
Year Built
1993
Cumulative Days on Market
102

Location

Area
Greeley/Weld
City/Township
Greeley
Subdivision
Village At Foxhill Twnhms 3rd Fg
County
Weld
Zoning
RES

Property Details
Price
$589,900
Property Type
Residential
Property Sub Type
Townhouse

Building

Structure Type
Townhouse
Levels
One

Community

Community Features
None

Local Schools

Elementary School
Monfort
Middle School
Brentwood
High School
Greeley West
School District
Greeley 6

Interior Features

Bedrooms and Bathrooms

Total Bathrooms
3
Full Bathrooms
2
3/4 Bathrooms
1
Bedrooms
3

Rooms and Basement

Basement Features
Full, Partially Finished

Area and Spaces

Living Area
4,338
Above Grade Finished Area
2,214

Appliances

Appliances
Electric Range, Dishwasher, Refrigerator, Water Purifier Owned, Disposal, Fire Alarm

Interior Features

Interior Features
Eat-in Kitchen, Separate Dining Room, Cathedral Ceiling(s), Open Floorplan, Walk-In Closet(s), Washer/Dryer Hookup, Skylights
Accessibility Features
Level Lot, Low Carpet, Main Floor Bath, Main Level Bedroom, Stall Shower, Main Level Laundry
Window Features
Skylight(s), Window Coverings
Electic
Xcel
Fireplace Features
Gas, Gas Log, Living Room

Heating and Cooling

Heating Features
Forced Air, Humidity Control

Building Details
Construction

Architectural Style
Patio Home
Year Built
1993

Materials
Construction Materials
Frame, Brick
Roof
Composition

Terms

Terms

Exclusions
Sellers Personal Property
Special Conditions
Private Owner
Special Terms
Cash, Conventional, FHA, VA
Cumulative Days on Market
102

Taxes

Tax

Tax (Annual)
$2,380

HOA

Has HOA
Yes
Association Fee
$465 /mo
Association Fee Includes
Common Amenities, Trash, Snow Removal, Maintenance Grounds, Management, Exterior Maintenance, Cable TV, Water, Sewer

Heating, Cooling & Utilities

Cooling Features
Central Air

Utilities

Utilities
Natural Gas Available, Electricity Available
Sewer
Public Sewer

Green Energy

Energy Efficiency Features
Doors

Utilities

Water Source
City

Lot

Acres
0.09
Lot Size
4,085
Lot Features
Level, House Faces West, Paved
Road Surface
Asphalt
Road Frontage
City Street

Exterior Features

Exterior Features
Oversized Garage
Patio And Porch Features
Patio

Parking

Garage Capacity
2
Parking Features
Garage Door Opener, Attached
Listed by Sears Real Estate, 9703307700
Listing Data last updated 10/27/2026 04:00 am
Get a Link to this Property: Copy To Clipboard
QR Code link to this property

Phone:
Connect with:

Payment Calculator

per month. fixed. % interest.
$
%
$
%
Principal & Interest
+ Home Insurance
+ Property Tax
+ HOA Fees
per month
Total interest paid over s will be:
All estimates and provided for informational purposes only. Actual amounts may vary. The output of the tool is not a loan offer or solicitation, nor is it financial or legal advice. Information, rates, programs and loan scenarios shown are for example only as of 27-Oct-2026 and are subject to change without notice. Interest rates provided by the St. Louis Federal Reserve Economic Data (FRED). All products are subject to credit and property approval. Not all products are available in all states or for all loan amounts. Other restrictions and limitations apply. Contact your preferred lender for the pricing associated with your specific transaction. Calculations are generated by Open Source mortgage calculation software tools using common mathematical formulas. All calculations should be independently verified.
Get Walk Score Content

Property History

4 days ago
Property information last updated
102 days ago
Status Active. This is the date the listing was placed on market.
103 days ago
Date of last price change
Cumulative Days on Market: 102 days (includes prior listings) · Currently listed since July 16, 2026. Data provided by the MLS.

Similar Properties