Property Details

Start of property details
Share this property:
2116 61st Ave
Greeley, CO 80634
Feb 2025 SOLD
$767,600
Sold Price
5
Beds
4
Baths
3
Garage
0.33
Acres
1998
Yr. Built
MLS# 1018897
Sold Date: 2025-02-28

Property Description

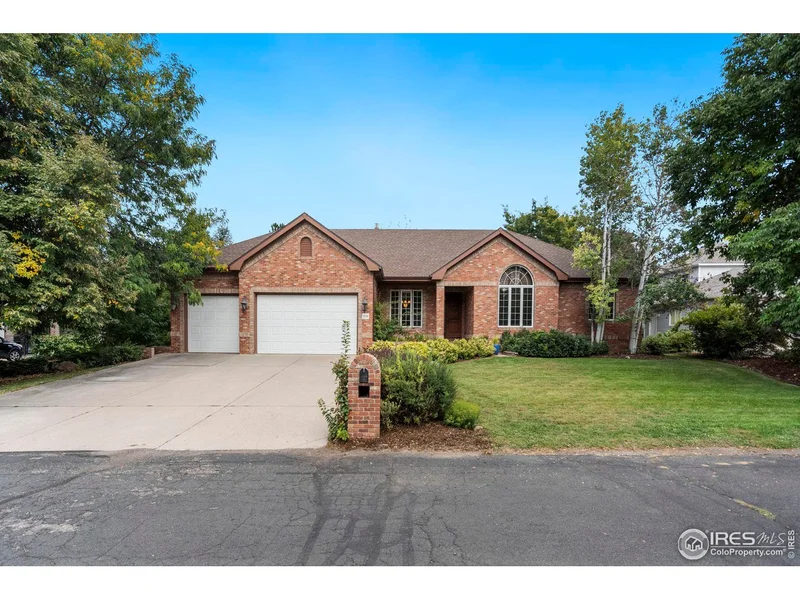
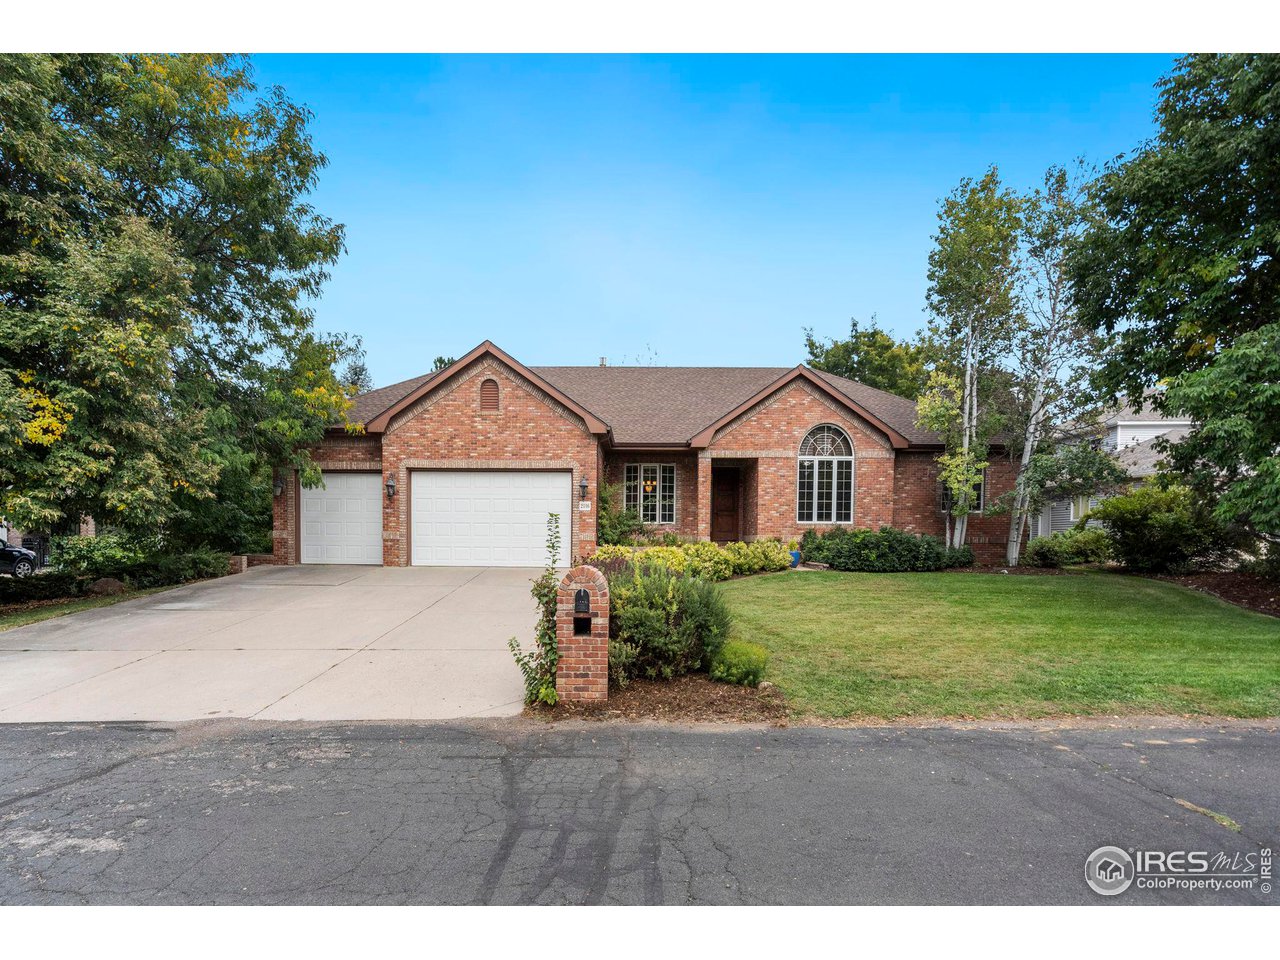
Welcome to this stunning all-brick ranch-style home, situated on a spacious 1 / 3 acre in a cul-de-sac. Surrounded by mature landscaping and fenced for your privacy, this property also features an oversized 3-car garage, sizely brick storage shed and 800 sq ft of beautifully designed patios, complete with a built-in grill and firepit-ideal for entertaining.The main floor offers a comfortable and elegant living - large formal living and dining rooms are perfect for gatherings, while the sophisticated study / den features solid cherry cabinetry and built-ins. The vaulted ceilings and hardwood flooring throughout create a warm and inviting atmosphere, enhanced by classic shutters and solid wood doors / trim. The exquisite kitchen, nook, and family room area are the heart of this home featuring a stunning panel wood and beamed ceiling, complemented by cherry cabinetry throughout. The kitchen island, equipped with a vegetable sink, and the eating bar make this area both functional and stylish. Enjoy cooking with high-end stainless steel Thermador appliances, surrounded by a full travertine backsplash, pot filler, and elegant stone accents.The primary suite offers crown molding and a spacious walk-in closet, 5-piece bath includes double vanities and a relaxing corner bath. Also on the main floor are 2 charming guest rooms connected by a full guest bathroom. The fully finished basement is an entertainer's paradise, featuring a wet bar, theater room, recreation room, and flexible space that can be tailored to your needs. 2 additional bedrooms and a guest bath ensure ample space for everyone. Brand new furnace and AC unit, comfort is guaranteed throughout the year. Don't miss the chance to make this rare find in Westridge Farms your forever home...schedule your private tour today and experience the luxury and warmth this home has to offer!

Property Highlights

Sold Price
767600
Property Type
Residential
Property Sub Type
Single Family Residence
Bedrooms
5
Total Bathrooms
4
Living Area
5,640
Price / Sqft
$138
Acres
0.33
Year Built
1998
Cumulative Days on Market
164

Location

Area
Greeley/Weld
City/Township
Greeley
Subdivision
Allison Farm Westridge Farms
County
Weld
Zoning
RES

Property Details

Price
$780,000
Sold Price
767600
Property Type
Residential
Property Sub Type
Single Family Residence

Building

Levels
One

Community

Local Schools

Elementary School
Monfort
Middle School
Prairie Heights
High School
Greeley West
School District
Greeley 6

Interior Features

Bedrooms and Bathrooms

Total Bathrooms
4
Full Bathrooms
3
1/2 Bathrooms
1
Bedrooms
5

Rooms and Basement

Basement Features
Full, Partially Finished

Area and Spaces

Living Area
5,640
Above Grade Finished Area
2,885

Appliances

Appliances
Gas Range, Double Oven, Dishwasher, Refrigerator, Washer, Dryer, Microwave, Gas Bar-B-Q, Disposal, Fire Alarm

Interior Features

Interior Features
Eat-in Kitchen, Separate Dining Room, Cathedral Ceiling(s), Open Floorplan, Pantry, Wood Windows, Natural Woodwork, Walk-In Closet(s), Wet Bar, Washer/Dryer Hookup, Jack & Jill Bathroom, Kitchen Island, Theatre Room, 6-Panel Doors, High Ceilings, Crown Molding, Central Vacuum
Flooring
Wood
Accessibility Features
Level Lot, Width of Hallways 42" or more, Low Carpet, Interior Door Openings 32" plus, Main Floor Bath, Main Level Bedroom, Stall Shower, Main Level Laundry
Window Features
Window Coverings
Security Features
Fire Sprin
Electic
XCEL
Fireplace Features
Gas, Great Room

Heating and Cooling

Heating Features
Forced Air

Building Details

Construction

Builder
Hiett Construction
Year Built
1998

Materials

Construction Materials
Frame, Brick
Roof
Composition

Terms

Terms

Exclusions
Sellers Personal Property
Special Conditions
Private Owner, Corporate Buy-Out
Special Terms
Cash, Conventional, VA
Cumulative Days on Market
164

Taxes

Tax

Tax (Annual)
$3,967

HOA

Has HOA
Yes
Association Fee
$107
Association Fee Includes
Common Amenities, Trash

Heating, Cooling & Utilities

Cooling Features
Central Air, Ceiling Fan(s)

Utilities

Utilities
Natural Gas Available, Electricity Available
Sewer
Public Sewer
Water Source
City

Lot

Acres
0.33
Lot Size
14,300
Lot Features
Cul-De-Sac, Evergreen Trees, Level, House Faces West, Paved, Curbs, Gutters, Street Light, Fire Hydrant within 500 Feet

Exterior Features

Exterior Features
Sprinkler System, Oversized Garage
Patio And Porch Features
Patio
Fencing
Partial

Parking

Garage Capacity
3
Parking Features
Attached

Pool Features

Spa Features
Bath
Listed by Sears Real Estate, 9703307700. Sold by The SOLD Team,
Listing Data last updated 10/27/2026 04:00 am
Get a Link to this Property: Copy To Clipboard
QR Code link to this property

Phone:
Connect with:

Payment Calculator

per month. fixed. % interest.
$
%
$
%
Principal & Interest
+ Home Insurance
+ Property Tax
+ HOA Fees
per month
Total interest paid over s will be:
All estimates and provided for informational purposes only. Actual amounts may vary. The output of the tool is not a loan offer or solicitation, nor is it financial or legal advice. Information, rates, programs and loan scenarios shown are for example only as of 27-Oct-2026 and are subject to change without notice. Interest rates provided by the St. Louis Federal Reserve Economic Data (FRED). All products are subject to credit and property approval. Not all products are available in all states or for all loan amounts. Other restrictions and limitations apply. Contact your preferred lender for the pricing associated with your specific transaction. Calculations are generated by Open Source mortgage calculation software tools using common mathematical formulas. All calculations should be independently verified.
Get Walk Score Content

Property History

14 days ago
Property information last updated
606 days ago
Date Sold
748 days ago
Date of last price change
768 days ago
Status Active. This is the date the listing was placed on market.

Similar Properties